









Description
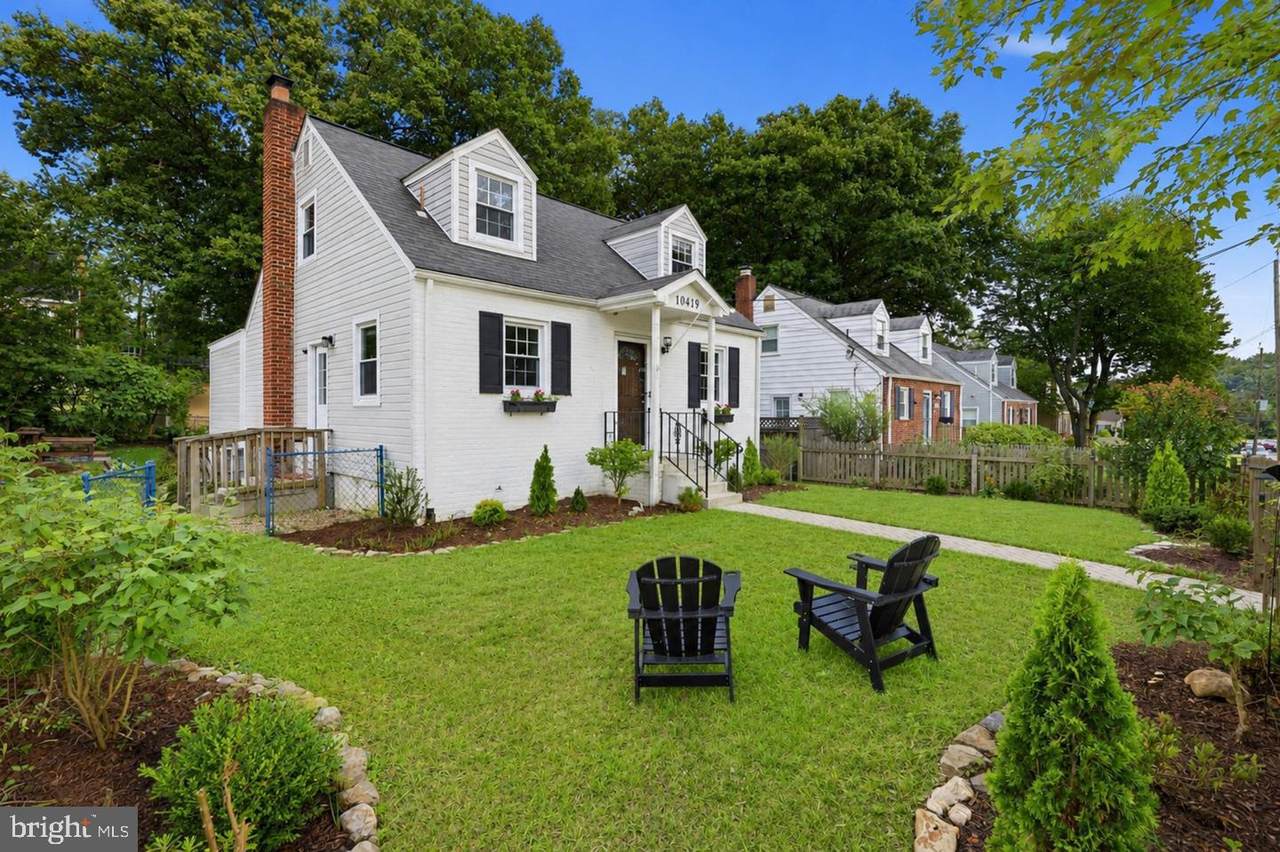
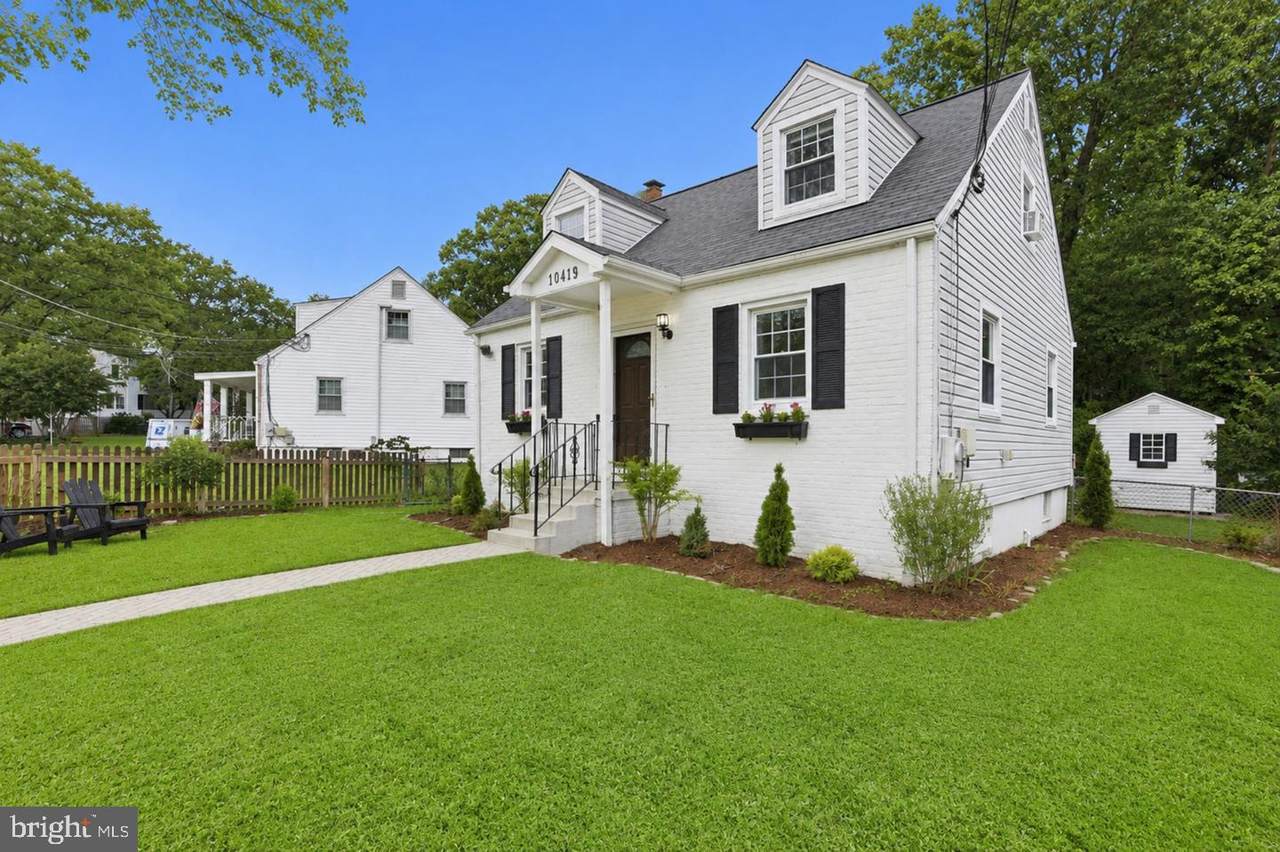
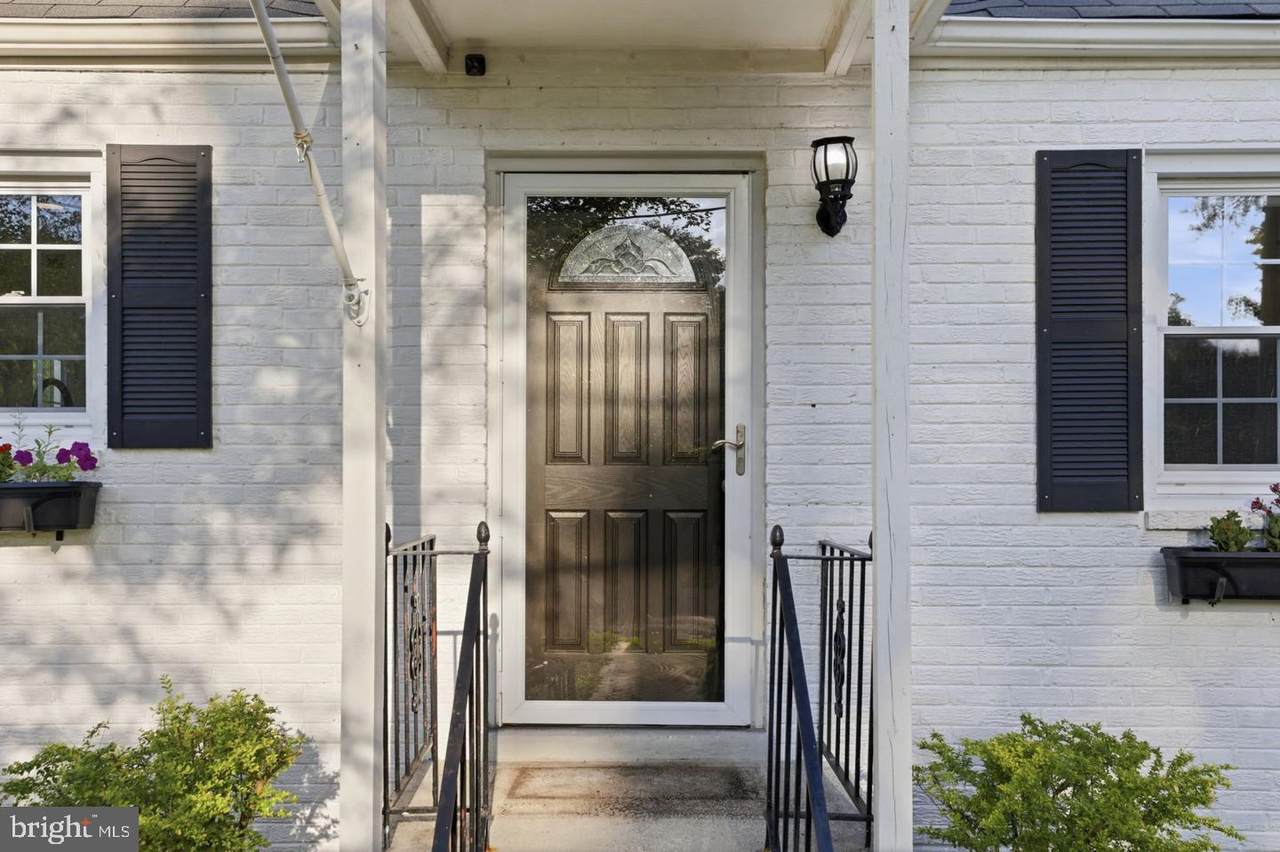
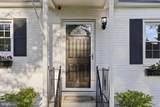
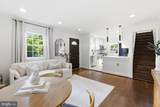
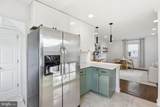
Who else wants FOUR FULL BATHROOMS?! This is a true RARE FIND!! - Offering total FOUR ROOMS: 3 bedrooms plus a lower level IN-LAW/GUEST BONUS SUITE, dedicated OFFICE, and FULL BATHROOMS with EACH room! This property provides an exceptional blend of location, layout, and lifestyle. Bathed in natural light and complemented by beautiful golden sunset views, this home offers a thoughtfully designed floor plan with flexible living spaces across multiple levelsAt the heart of the main level is the UPDATED KITCHEN (2022), featuring generous QUARTZ countertop space, refinished cabinetry, NEW stainless steel APPLIANCES (2020-2022), and an easy connection to the dining and living areas. The main level also offers a primary bedroom with both a standard closet and an exceptionally spacious walk-in closet, plus a private ensuite bathroom. A second bedroom and full bathroom provide added flexibility for guests, a nursery, or additional main-level living.Upstairs, discover even more versatility with a private home office, additional bedroom and full bathroom, and abundant storage throughout. The expansive lower level, complete with NEW CARPET (2022), offers plenty of room for recreation, movie nights, or a playroom, while an additional bonus room with its own full bathroom creates an ideal setup for overnight guests, IN-LAW SUITE, or even extended stays.Step outside and enjoy a spacious, FULLY FENCED BACKYARD designed for both relaxation and entertaining. Dedicated garden beds are ready for fresh herbs, vegetables, and flowers, while the home's easy indoor-outdoor connection creates a welcoming setting for cookouts, celebrations, or quiet evenings at home.Thoughtful improvements add even more appeal, including HVAC replaced in (2018), NEW ROOF and WINDOWS (2016), UPDATED BATHROOMS (2016), REFINISHED FLOORING (2022), FRESHLY PAINTED (2026) and BRAND-NEW LIGHT FIXTURES in (2026), and POWER WASH, REFRESHED landscaping in (2026).And the location is just as impressive. Enjoy convenient access to Washington, D.C. via nearby 16th Street and the Red Line Metro, while Costco, Giant Food, shopping, and everyday essentials are only minutes away. Outdoor enthusiasts can take advantage of Sligo Creek Park and Evans Park, offering trails, playgrounds, creek exploration, and a seasonal Thursday farmers market. Medical centers, pediatricians, and hospital services are also conveniently located nearby.Beautifully updated, filled with natural light, and offering flexible spaces inside and out.IT CAN'T BE ANY BETTER!
-
3BEDS
-
0.12ACRES
-
4BATHS
-
01/2 BATHS
-
2,050SQFT
-
$317$/SQFT
School Information
Description
Who else wants FOUR FULL BATHROOMS?! This is a true RARE FIND!! - Offering total FOUR ROOMS: 3 bedrooms plus a lower level IN-LAW/GUEST BONUS SUITE, dedicated OFFICE, and FULL BATHROOMS with EACH room! This property provides an exceptional blend of location, layout, and lifestyle. Bathed in natural light and complemented by beautiful golden sunset views, this home offers a thoughtfully designed floor plan with flexible living spaces across multiple levelsAt the heart of the main level is the UPDATED KITCHEN (2022), featuring generous QUARTZ countertop space, refinished cabinetry, NEW stainless steel APPLIANCES (2020-2022), and an easy connection to the dining and living areas. The main level also offers a primary bedroom with both a standard closet and an exceptionally spacious walk-in closet, plus a private ensuite bathroom. A second bedroom and full bathroom provide added flexibility for guests, a nursery, or additional main-level living.Upstairs, discover even more versatility with a private home office, additional bedroom and full bathroom, and abundant storage throughout. The expansive lower level, complete with NEW CARPET (2022), offers plenty of room for recreation, movie nights, or a playroom, while an additional bonus room with its own full bathroom creates an ideal setup for overnight guests, IN-LAW SUITE, or even extended stays.Step outside and enjoy a spacious, FULLY FENCED BACKYARD designed for both relaxation and entertaining. Dedicated garden beds are ready for fresh herbs, vegetables, and flowers, while the home's easy indoor-outdoor connection creates a welcoming setting for cookouts, celebrations, or quiet evenings at home.Thoughtful improvements add even more appeal, including HVAC replaced in (2018), NEW ROOF and WINDOWS (2016), UPDATED BATHROOMS (2016), REFINISHED FLOORING (2022), FRESHLY PAINTED (2026) and BRAND-NEW LIGHT FIXTURES in (2026), and POWER WASH, REFRESHED landscaping in (2026).And the location is just as impressive. Enjoy convenient access to Washington, D.C. via nearby 16th Street and the Red Line Metro, while Costco, Giant Food, shopping, and everyday essentials are only minutes away. Outdoor enthusiasts can take advantage of Sligo Creek Park and Evans Park, offering trails, playgrounds, creek exploration, and a seasonal Thursday farmers market. Medical centers, pediatricians, and hospital services are also conveniently located nearby.Beautifully updated, filled with natural light, and offering flexible spaces inside and out.IT CAN'T BE ANY BETTER!
©2026 Bright MLS, All Rights Reserved. IDX information is provided exclusively for consumers' personal, non-commercial use and may not be used for any purpose other than to identify prospective properties consumers may be interested in purchasing. Some properties which appear for sale may no longer be available because they are for instance, under contract, sold, or are no longer being offered for sale. Information is deemed reliable but is not guaranteed accurate by the MLS or Speicher Group of Real Broker LLC. Some real estate firms do not participate in IDX and their listings do not appear on this website. Some properties listed with participating firms do not appear on this website at the request of the seller. Data last updated: 2026-11-11T07:10:41.977.