





Description
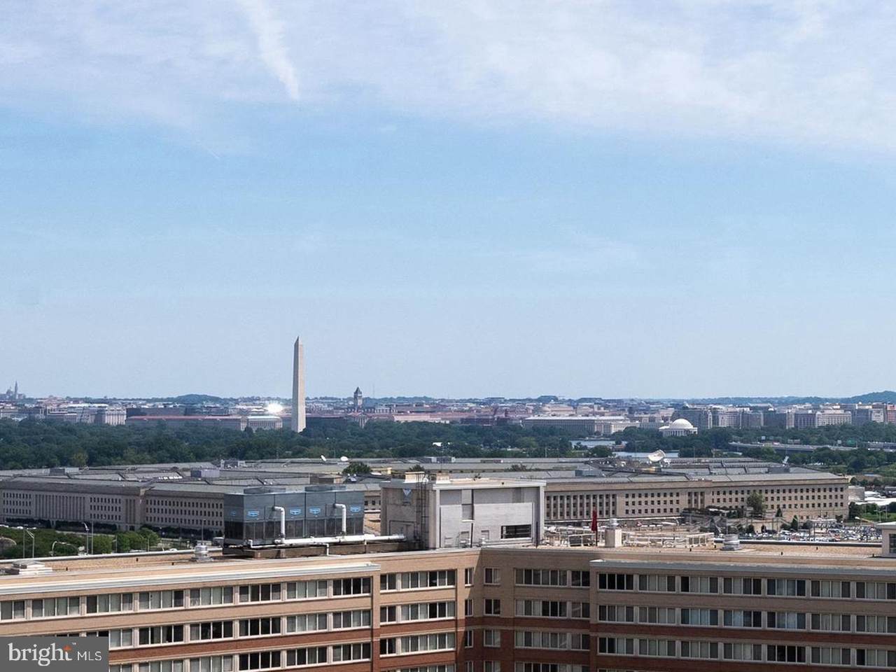
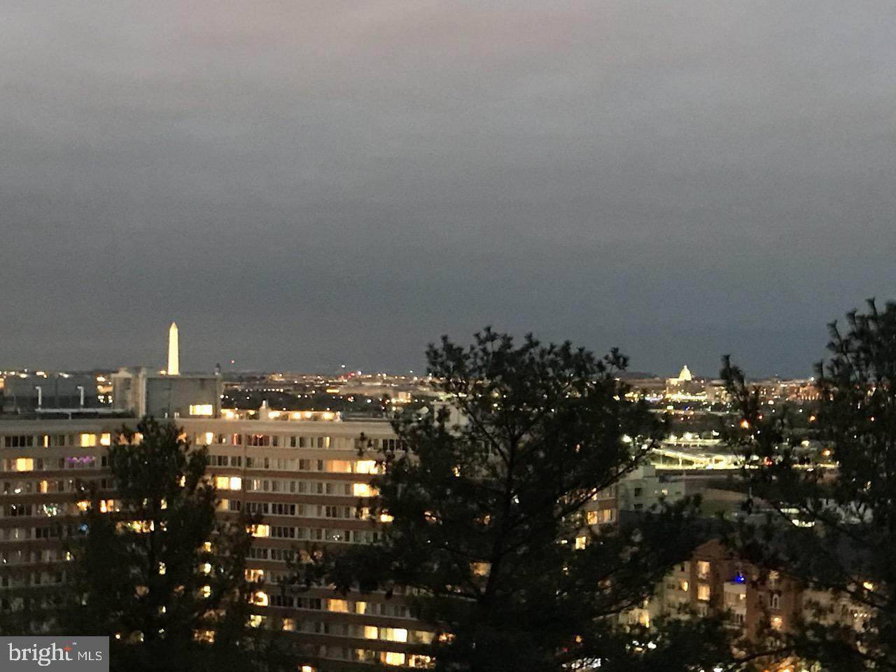
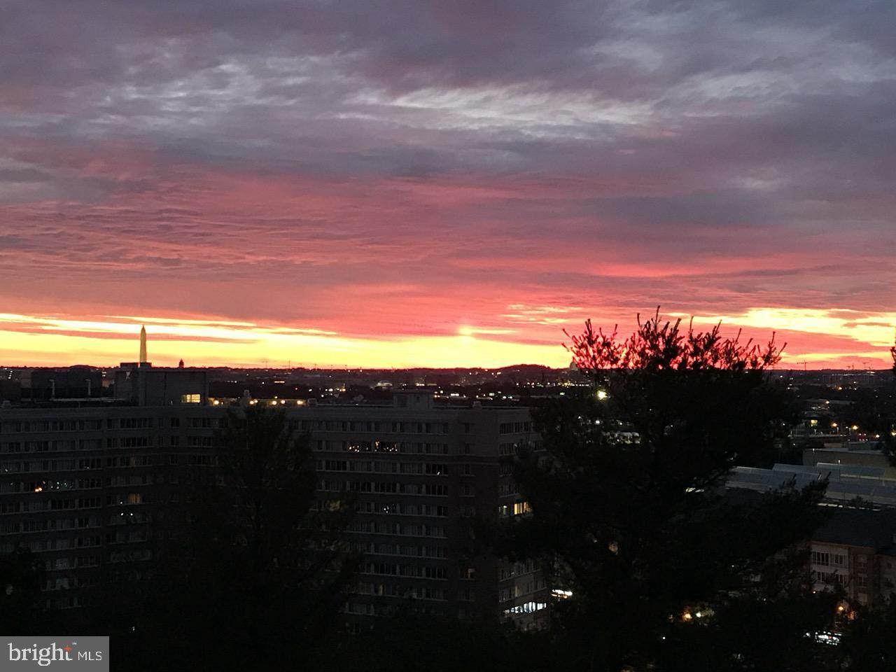
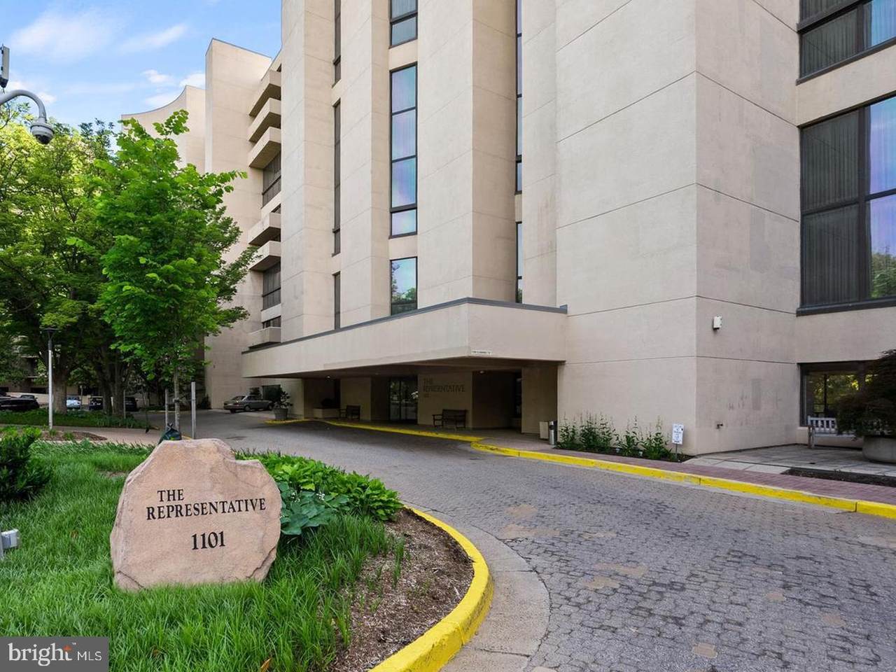
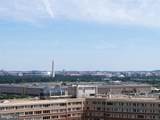
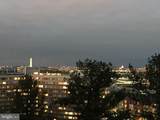
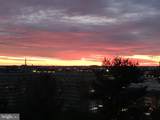
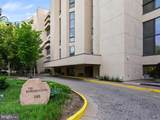
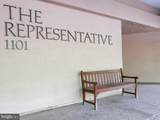
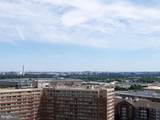
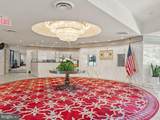
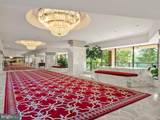
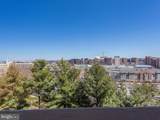
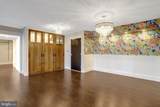
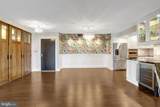
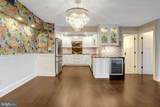
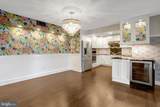
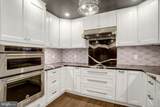
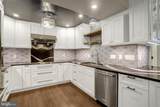
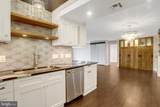
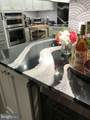
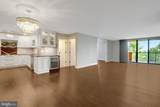
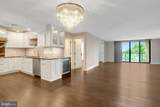
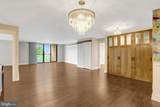
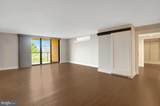
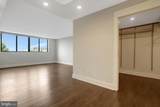
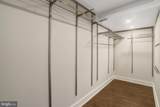
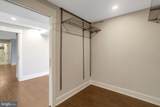
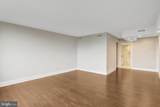
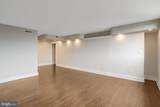
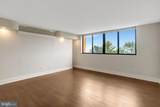
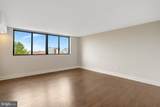
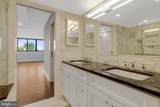
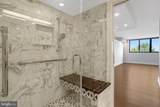
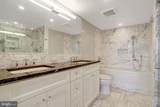
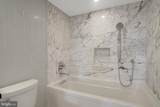
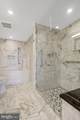
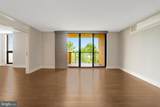
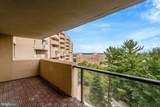
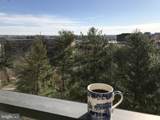
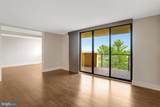
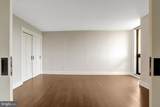
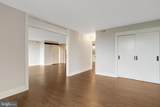
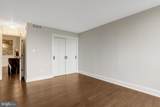
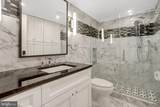
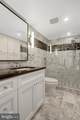
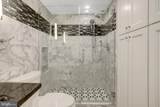
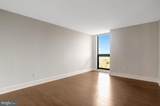
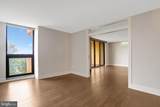
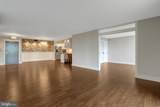
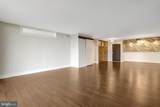
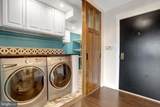
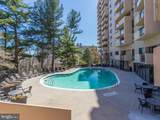
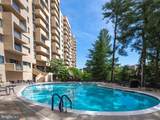
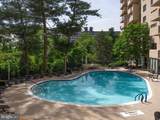
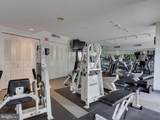
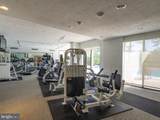
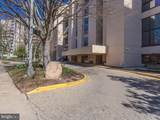
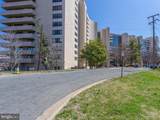
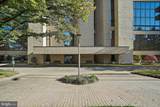
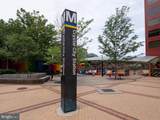
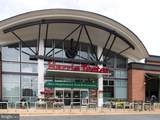
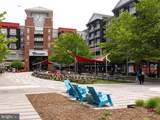
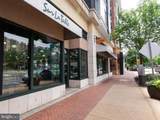
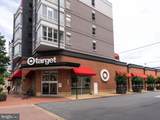
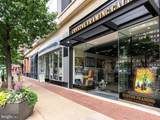
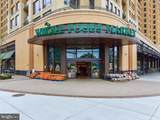
2.25% Assumable Rate! Don’t miss your chance to take advantage of this rate! This completely renovated condo offers more than 1,600 square feet of living space, two private garage parking spaces, two interior storage units, plus breathtaking views of the D.C. skyline. Experience luxury living at its finest in this truly one-of-a-kind residence at The Representative! Unlike anything else on the market, this spectacularly renovated condo combines breathtaking designer finishes with unmatched panoramic views of Washington, including the United States Capitol, the Washington Monument, and the iconic D.C. skyline. Perched high above the city, the expansive, private balcony offers unforgettable sunrise and evening views that simply must be seen in person — the photos truly do not capture the beauty of this home. Boasting over 1,600 square feet, this spacious residence features 2 oversized bedrooms and 2 fully remodeled, spa-inspired bathrooms. The stunning open-concept kitchen has been completely renovated with exceptional high-end finishes, creating the perfect space for entertaining and everyday living. The luxurious primary suite includes a soaking tub, separate glass-enclosed shower, and generous closet space throughout. Additional rare features include a separate laundry room with pantry and sink, two underground garage parking spaces, two storage units, and abundant guest parking. Condo fee includes water, sewer, trash, amenities, bike storage, garage parking, pool, gym, and 2 additional storage areas - the only extra utilities are electric and internet. Residents of The Representative enjoy upscale amenities including a grand lobby with 24-hour concierge, resort-style swimming pool, modern fitness center, library, business center, and newly renovated party/event room. Perfectly located just three blocks to the Washington Metro Pentagon City station, four blocks to Amazon HQ2, and minutes to Georgetown, downtown D.C., and Ronald Reagan Washington National Airport. Enjoy immediate access to Fashion Centre at Pentagon City, Pentagon Row, Whole Foods Market, Harris Teeter, and countless shops, restaurants, and entertainment options right outside your door. Walk to the pentagon or take the Arlington bus anywhere from a bus stop adjacent to the building. Rarely does a home with this level of renovation, size, location, and view become available — don’t miss this exceptional opportunity!
-
2BEDS
-
N/AACRES
-
2BATHS
-
01/2 BATHS
-
1,603SQFT
-
$480$/SQFT
School Information
Description
2.25% Assumable Rate! Don’t miss your chance to take advantage of this rate! This completely renovated condo offers more than 1,600 square feet of living space, two private garage parking spaces, two interior storage units, plus breathtaking views of the D.C. skyline. Experience luxury living at its finest in this truly one-of-a-kind residence at The Representative! Unlike anything else on the market, this spectacularly renovated condo combines breathtaking designer finishes with unmatched panoramic views of Washington, including the United States Capitol, the Washington Monument, and the iconic D.C. skyline. Perched high above the city, the expansive, private balcony offers unforgettable sunrise and evening views that simply must be seen in person — the photos truly do not capture the beauty of this home. Boasting over 1,600 square feet, this spacious residence features 2 oversized bedrooms and 2 fully remodeled, spa-inspired bathrooms. The stunning open-concept kitchen has been completely renovated with exceptional high-end finishes, creating the perfect space for entertaining and everyday living. The luxurious primary suite includes a soaking tub, separate glass-enclosed shower, and generous closet space throughout. Additional rare features include a separate laundry room with pantry and sink, two underground garage parking spaces, two storage units, and abundant guest parking. Condo fee includes water, sewer, trash, amenities, bike storage, garage parking, pool, gym, and 2 additional storage areas - the only extra utilities are electric and internet. Residents of The Representative enjoy upscale amenities including a grand lobby with 24-hour concierge, resort-style swimming pool, modern fitness center, library, business center, and newly renovated party/event room. Perfectly located just three blocks to the Washington Metro Pentagon City station, four blocks to Amazon HQ2, and minutes to Georgetown, downtown D.C., and Ronald Reagan Washington National Airport. Enjoy immediate access to Fashion Centre at Pentagon City, Pentagon Row, Whole Foods Market, Harris Teeter, and countless shops, restaurants, and entertainment options right outside your door. Walk to the pentagon or take the Arlington bus anywhere from a bus stop adjacent to the building. Rarely does a home with this level of renovation, size, location, and view become available — don’t miss this exceptional opportunity!
©2026 Bright MLS, All Rights Reserved. IDX information is provided exclusively for consumers' personal, non-commercial use and may not be used for any purpose other than to identify prospective properties consumers may be interested in purchasing. Some properties which appear for sale may no longer be available because they are for instance, under contract, sold, or are no longer being offered for sale. Information is deemed reliable but is not guaranteed accurate by the MLS or Speicher Group of Real Broker LLC. Some real estate firms do not participate in IDX and their listings do not appear on this website. Some properties listed with participating firms do not appear on this website at the request of the seller. Data last updated: 2026-11-12T10:55:12.133.