


Description
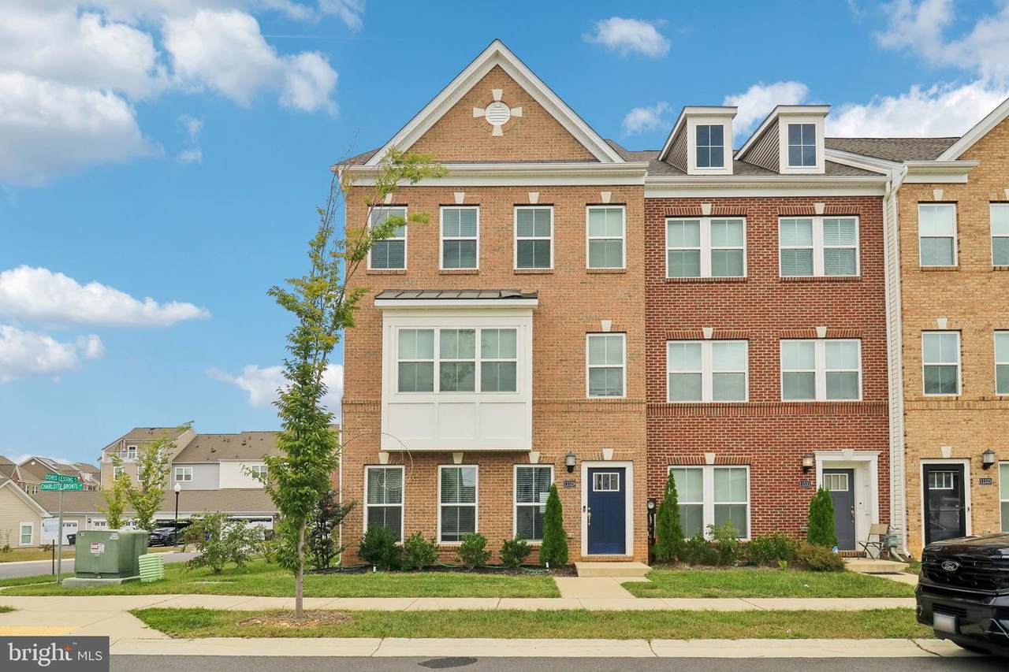
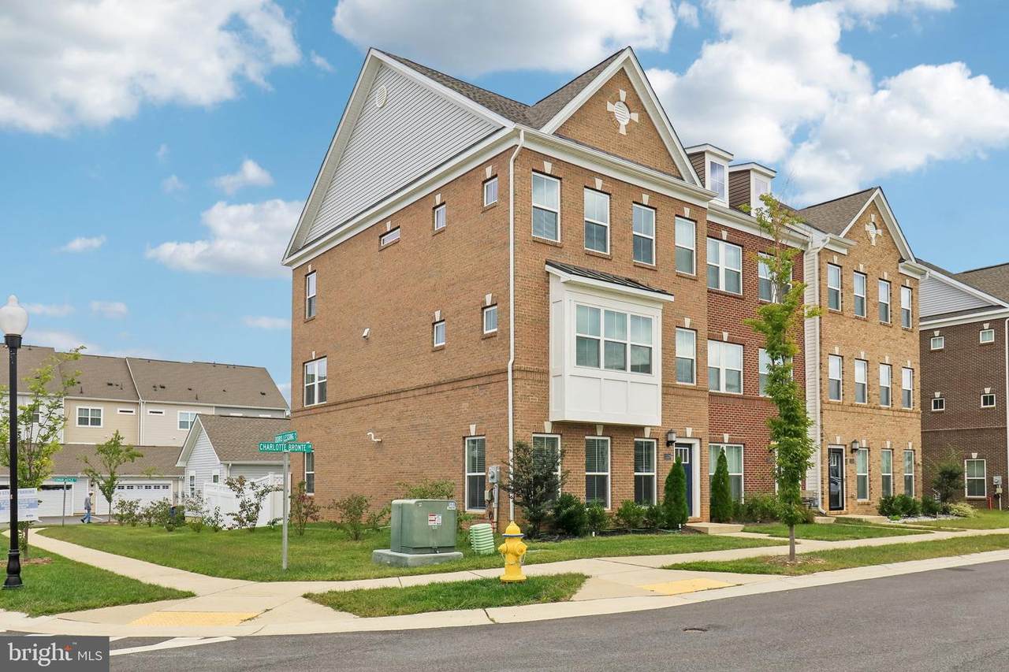
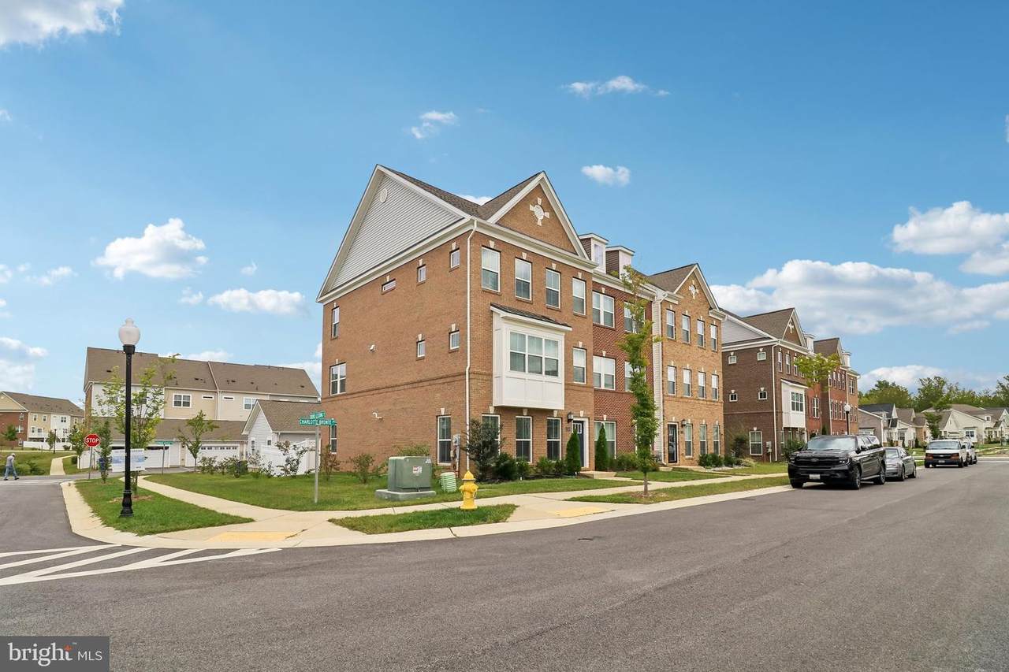
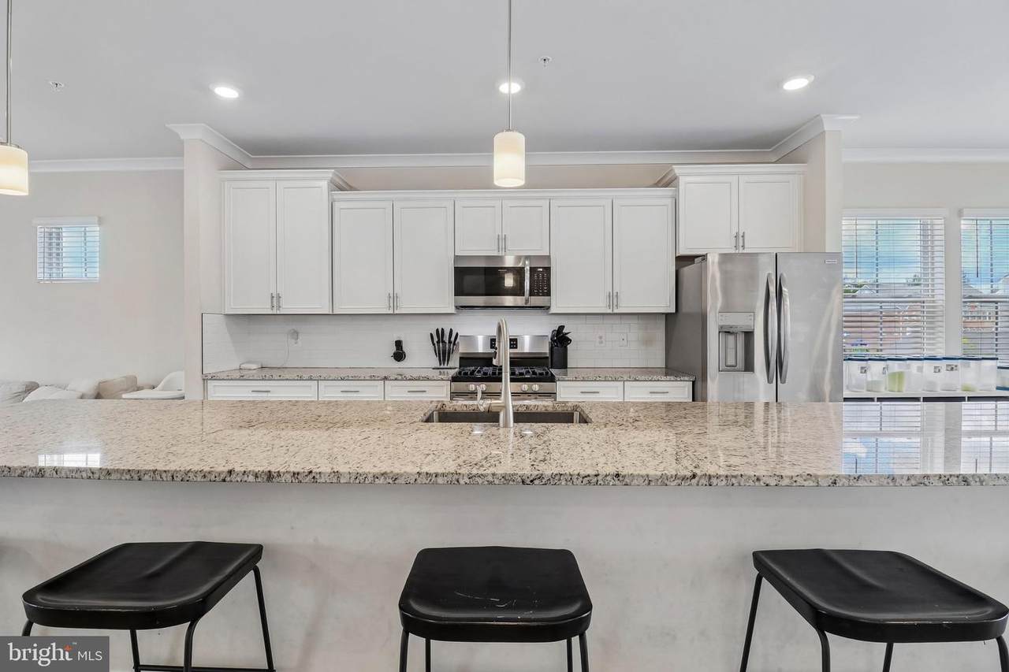
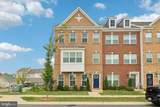
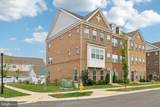
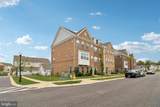
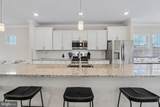
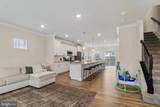
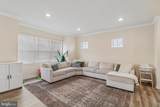
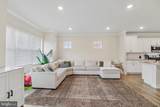
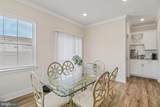
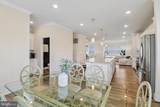
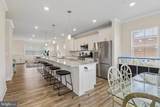
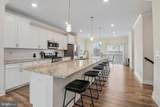
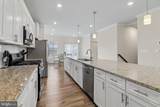
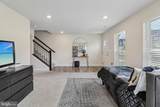
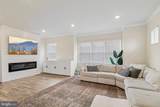
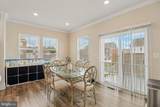
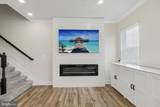
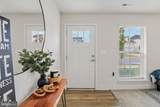
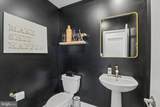
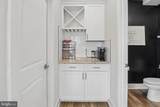
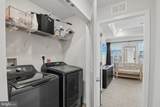
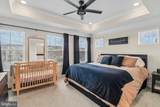
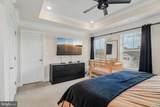
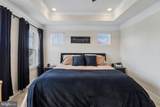
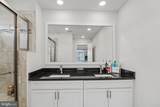
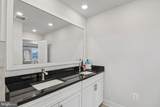
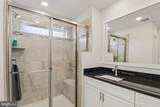
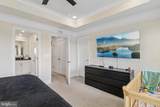
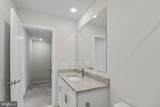
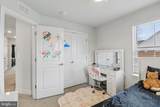
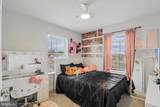
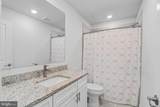
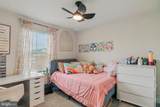
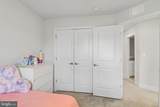
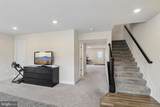
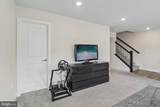
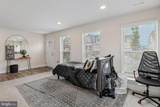
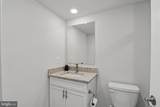
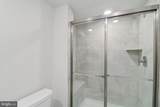
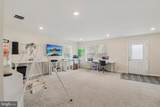
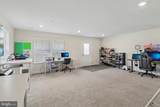
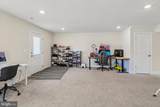
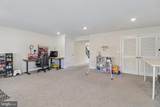
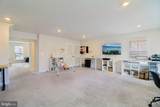
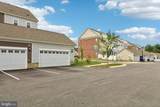
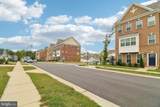
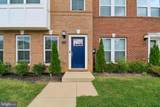
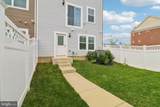
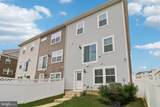
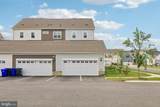
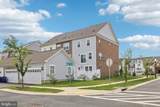
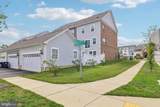
Welcome to this beautiful 2022-built end-unit townhome in the sought-after Stonehaven community of White Plains! Offering approximately 2,792 square feet of living space, this spacious 4-bedroom home combines modern finishes, an open-concept design, and plenty of room for everyday living and entertaining.The main living level features a bright, open floor plan connecting the family room, dining/breakfast area, and gourmet kitchen. The kitchen is appointed with upgraded countertops, a large center island, stainless steel appliances, built-in microwave, and gas cooking. The adjoining family room features crown molding, abundant natural light, and a cozy electric fireplace.Upstairs, the spacious primary suite includes a walk-in closet and private en-suite bath with a walk-in shower, along with three additional generously sized bedrooms and the convenience of upper-level laundry.Additional features include a wet/dry bar, garage parking, and the extra privacy and natural light that comes with an end-unit location.Stonehaven residents enjoy an array of community amenities, including an outdoor pool, clubhouse, tot lots/playgrounds, walking paths, and beautifully maintained common areas. Conveniently located near shopping, dining, commuter routes, and everyday conveniences.Modern construction, generous living space, community amenities, and a prime end-unit location—this Stonehaven home is ready to welcome its next owner.
-
4BEDS
-
0.06ACRES
-
3BATHS
-
11/2 BATHS
-
2,792SQFT
-
$172$/SQFT
Description
Welcome to this beautiful 2022-built end-unit townhome in the sought-after Stonehaven community of White Plains! Offering approximately 2,792 square feet of living space, this spacious 4-bedroom home combines modern finishes, an open-concept design, and plenty of room for everyday living and entertaining.The main living level features a bright, open floor plan connecting the family room, dining/breakfast area, and gourmet kitchen. The kitchen is appointed with upgraded countertops, a large center island, stainless steel appliances, built-in microwave, and gas cooking. The adjoining family room features crown molding, abundant natural light, and a cozy electric fireplace.Upstairs, the spacious primary suite includes a walk-in closet and private en-suite bath with a walk-in shower, along with three additional generously sized bedrooms and the convenience of upper-level laundry.Additional features include a wet/dry bar, garage parking, and the extra privacy and natural light that comes with an end-unit location.Stonehaven residents enjoy an array of community amenities, including an outdoor pool, clubhouse, tot lots/playgrounds, walking paths, and beautifully maintained common areas. Conveniently located near shopping, dining, commuter routes, and everyday conveniences.Modern construction, generous living space, community amenities, and a prime end-unit location—this Stonehaven home is ready to welcome its next owner.
©2026 Bright MLS, All Rights Reserved. IDX information is provided exclusively for consumers' personal, non-commercial use and may not be used for any purpose other than to identify prospective properties consumers may be interested in purchasing. Some properties which appear for sale may no longer be available because they are for instance, under contract, sold, or are no longer being offered for sale. Information is deemed reliable but is not guaranteed accurate by the MLS or Speicher Group of Real Broker LLC. Some real estate firms do not participate in IDX and their listings do not appear on this website. Some properties listed with participating firms do not appear on this website at the request of the seller. Data last updated: 2026-10-08T16:56:37.34.