




Description
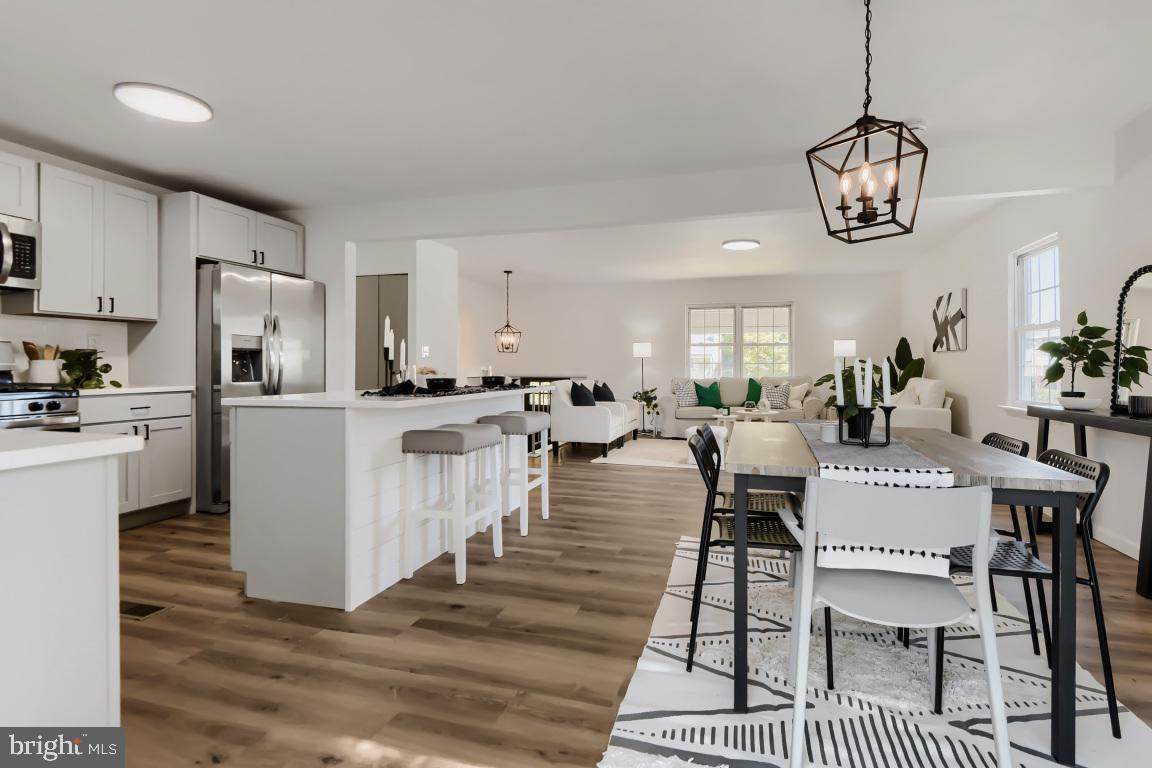
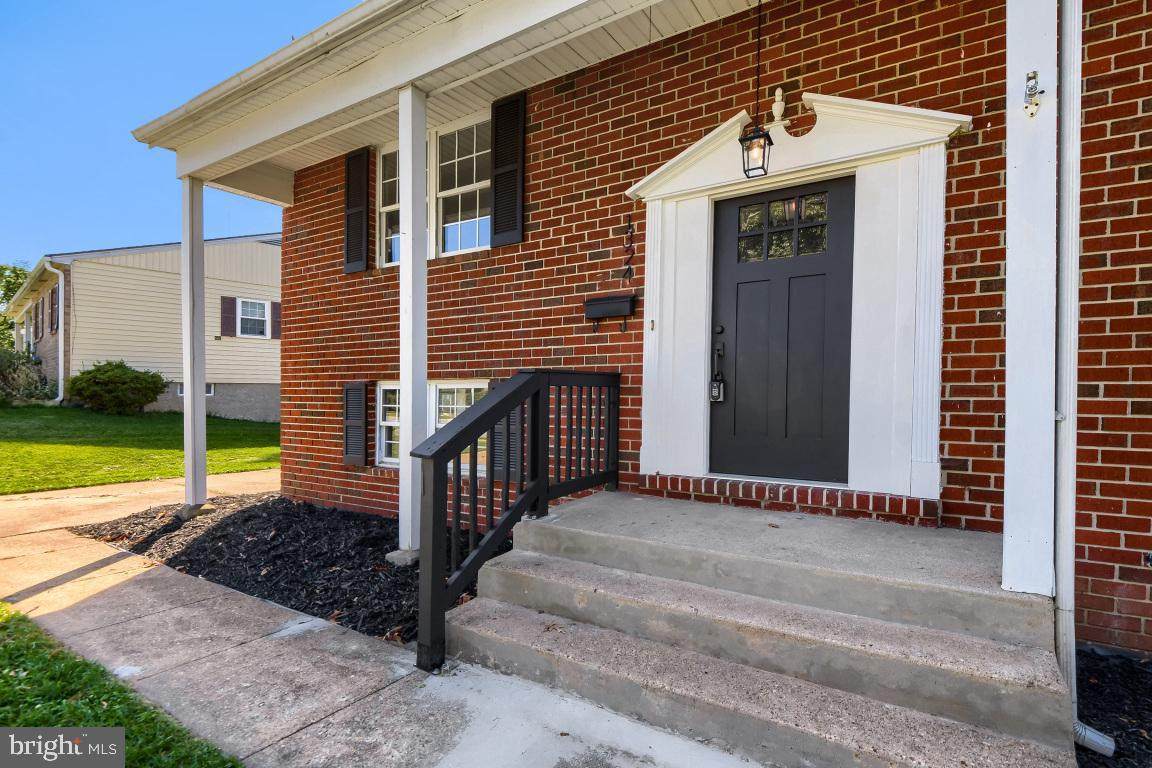
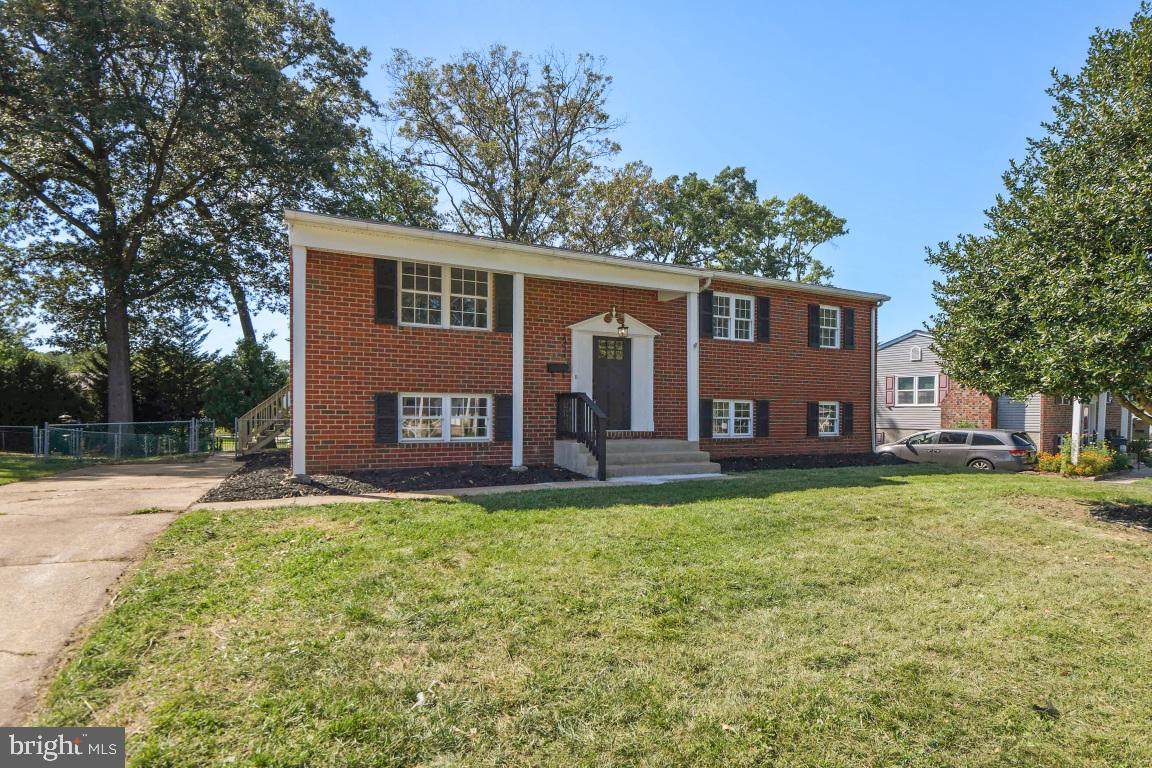
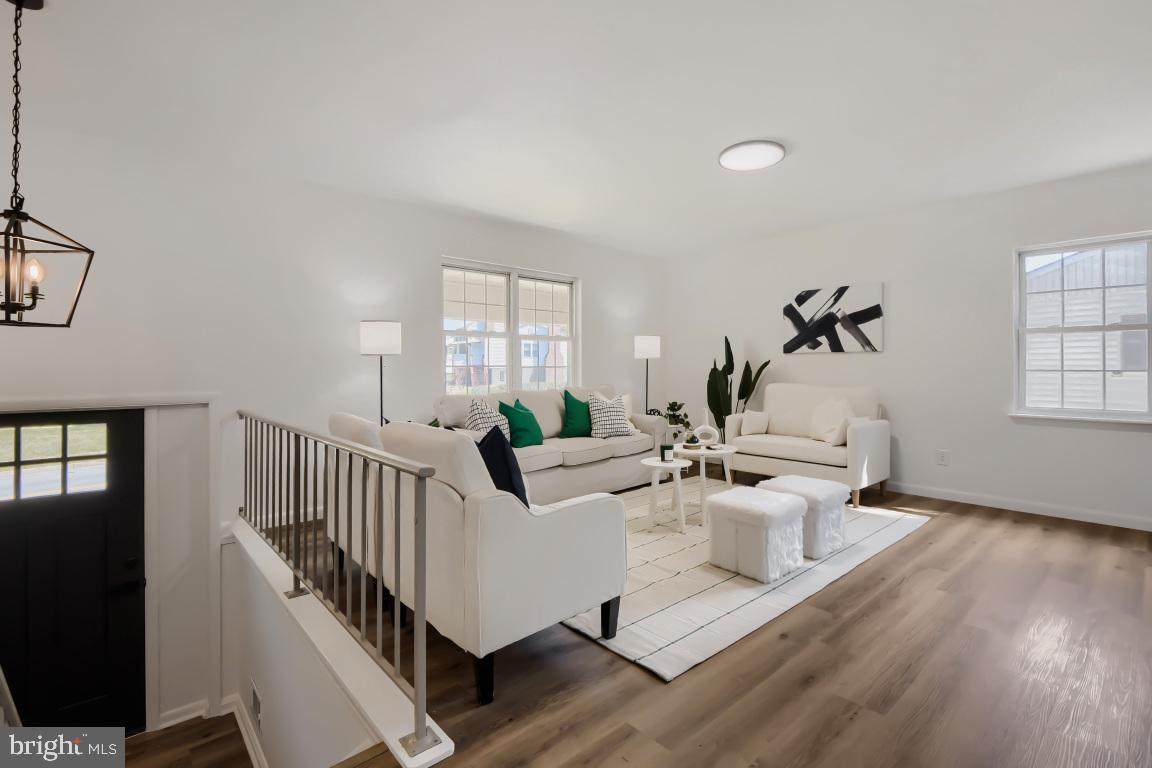
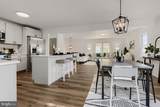
Welcome to the kind of home that makes the next chapter feel like an upgrade in every sense. From the moment you step inside, the bright, open-concept design creates an immediate sense of space, warmth, and sophistication. The heart of the home is the beautifully appointed kitchen, where crisp white shaker cabinetry, stone countertops, a stylish tile backsplash, and a generous center island with seating come together in a space designed for both everyday life and effortless entertaining. Picture slow mornings gathered around the island, weeknight dinners that naturally spill into conversation, and holidays where everyone can stay connected. The kitchen flows seamlessly into the dining area and family room, creating one expansive living space that feels equally suited for intimate evenings at home or a house full of guests. Just beyond the main living area, the bedroom wing offers a welcome sense of privacy. The primary suite provides a comfortable retreat at the end of the day, complete with a beautifully finished ensuite bath. Two additional generously sized bedrooms offer room to grow, host overnight guests, or create a dedicated work-from-home space, while the hall bath carries the same elevated finishes and thoughtful attention to detail. The lower level expands the possibilities even further. A large finished room with its own full bathroom can function beautifully as a second primary suite, private guest retreat, executive home office, playroom, fitness space, or second family room. It is the kind of flexibility that allows the home to evolve right along with your lifestyle. An additional expansive lower-level space offers even more room to spread out. Whether you envision a game room, casual family lounge, children's play area, hobby space, or the gathering spot everyone naturally gravitates toward, much of the work is already done. Add an area rug, your favorite furniture, and your own finishing touches and the space is ready to enjoy. Outdoor living feels like a true extension of the home. Step directly from the kitchen onto the spacious Trex-style deck, where summer dinners, weekend cookouts, morning coffee, and quiet evenings outdoors can become part of the routine. Stairs lead directly to the backyard, while the enclosed space beneath the deck adds valuable storage without sacrificing appearance or usability. The mostly level front yard offers an inviting approach to the home, while the sizable backyard provides the room many buyers are hoping to gain when making their next move. Whether that means space for children to play, pets to roam, gardens to grow, or friends to gather, there is room to make it your own. A separate storage shed provides additional space for tools, lawn equipment, bicycles, and seasonal items. With three full bathrooms, multiple flexible living spaces, refined finishes, generous outdoor areas, and a layout designed for both connection and privacy, this Catonsville home offers something increasingly hard to find: the space to grow without giving up the style, comfort, and quality you have been waiting for.
-
4BEDS
-
0.19ACRES
-
3BATHS
-
01/2 BATHS
-
1,827SQFT
-
$274$/SQFT
Description
Welcome to the kind of home that makes the next chapter feel like an upgrade in every sense. From the moment you step inside, the bright, open-concept design creates an immediate sense of space, warmth, and sophistication. The heart of the home is the beautifully appointed kitchen, where crisp white shaker cabinetry, stone countertops, a stylish tile backsplash, and a generous center island with seating come together in a space designed for both everyday life and effortless entertaining. Picture slow mornings gathered around the island, weeknight dinners that naturally spill into conversation, and holidays where everyone can stay connected. The kitchen flows seamlessly into the dining area and family room, creating one expansive living space that feels equally suited for intimate evenings at home or a house full of guests. Just beyond the main living area, the bedroom wing offers a welcome sense of privacy. The primary suite provides a comfortable retreat at the end of the day, complete with a beautifully finished ensuite bath. Two additional generously sized bedrooms offer room to grow, host overnight guests, or create a dedicated work-from-home space, while the hall bath carries the same elevated finishes and thoughtful attention to detail. The lower level expands the possibilities even further. A large finished room with its own full bathroom can function beautifully as a second primary suite, private guest retreat, executive home office, playroom, fitness space, or second family room. It is the kind of flexibility that allows the home to evolve right along with your lifestyle. An additional expansive lower-level space offers even more room to spread out. Whether you envision a game room, casual family lounge, children's play area, hobby space, or the gathering spot everyone naturally gravitates toward, much of the work is already done. Add an area rug, your favorite furniture, and your own finishing touches and the space is ready to enjoy. Outdoor living feels like a true extension of the home. Step directly from the kitchen onto the spacious Trex-style deck, where summer dinners, weekend cookouts, morning coffee, and quiet evenings outdoors can become part of the routine. Stairs lead directly to the backyard, while the enclosed space beneath the deck adds valuable storage without sacrificing appearance or usability. The mostly level front yard offers an inviting approach to the home, while the sizable backyard provides the room many buyers are hoping to gain when making their next move. Whether that means space for children to play, pets to roam, gardens to grow, or friends to gather, there is room to make it your own. A separate storage shed provides additional space for tools, lawn equipment, bicycles, and seasonal items. With three full bathrooms, multiple flexible living spaces, refined finishes, generous outdoor areas, and a layout designed for both connection and privacy, this Catonsville home offers something increasingly hard to find: the space to grow without giving up the style, comfort, and quality you have been waiting for.
©2026 Bright MLS, All Rights Reserved. IDX information is provided exclusively for consumers' personal, non-commercial use and may not be used for any purpose other than to identify prospective properties consumers may be interested in purchasing. Some properties which appear for sale may no longer be available because they are for instance, under contract, sold, or are no longer being offered for sale. Information is deemed reliable but is not guaranteed accurate by the MLS or Speicher Group of Real Broker LLC. Some real estate firms do not participate in IDX and their listings do not appear on this website. Some properties listed with participating firms do not appear on this website at the request of the seller. Data last updated: 2026-10-08T17:55:34.727.