





Description
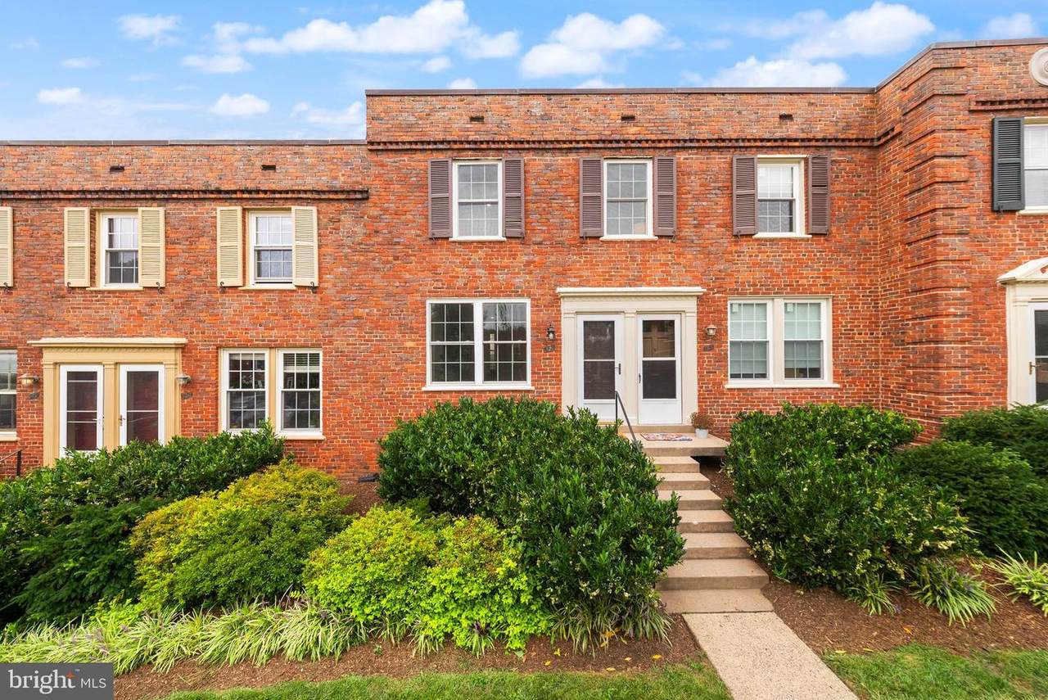
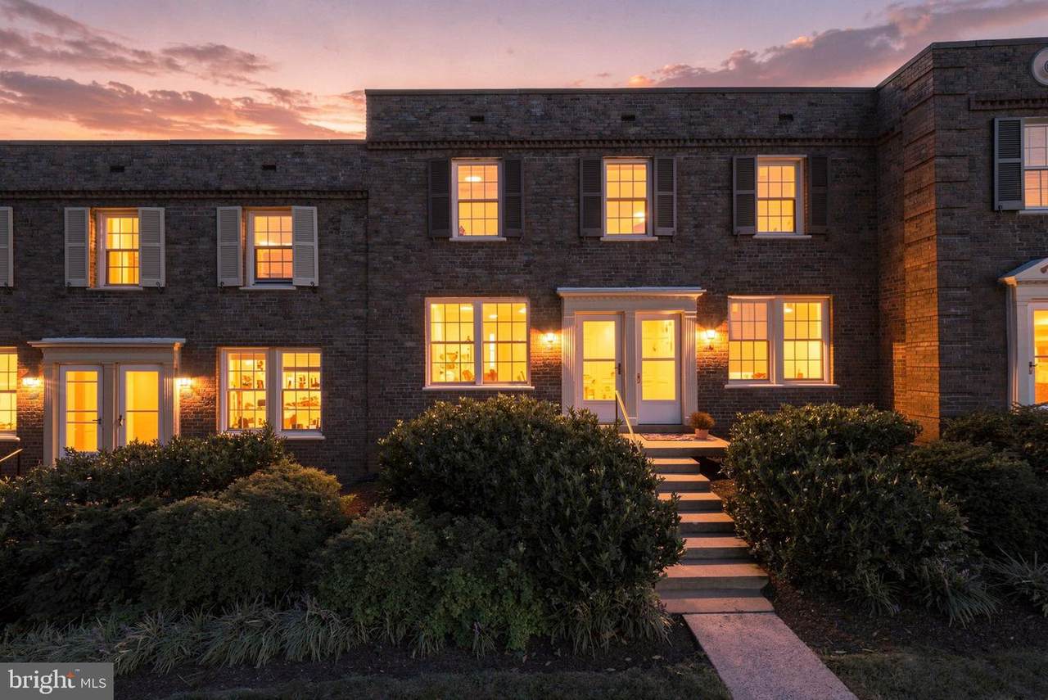
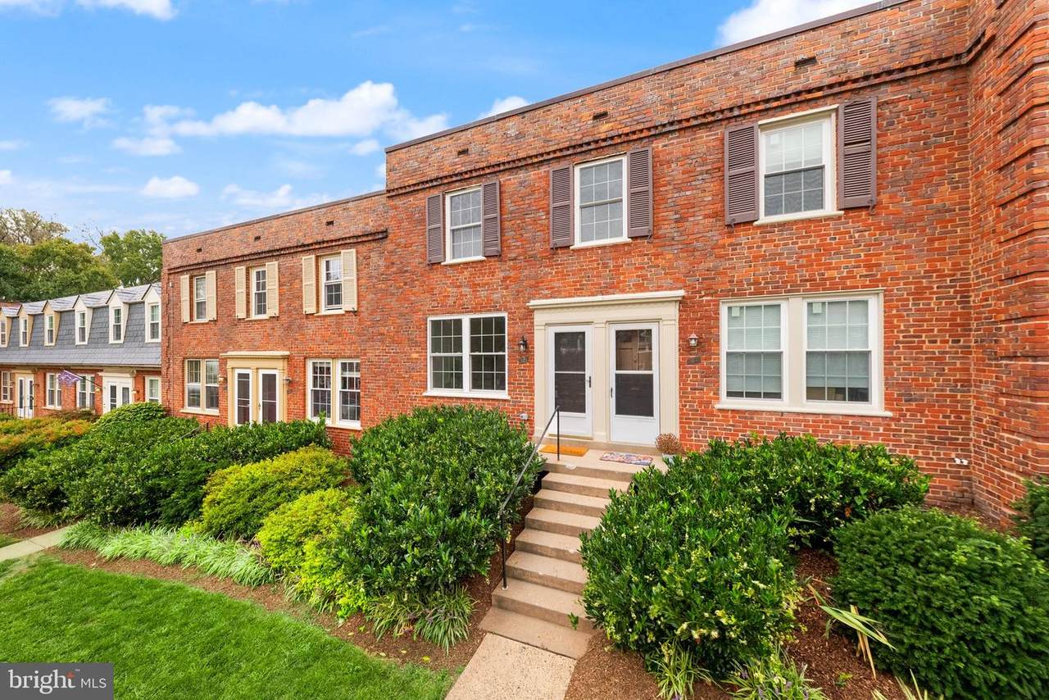
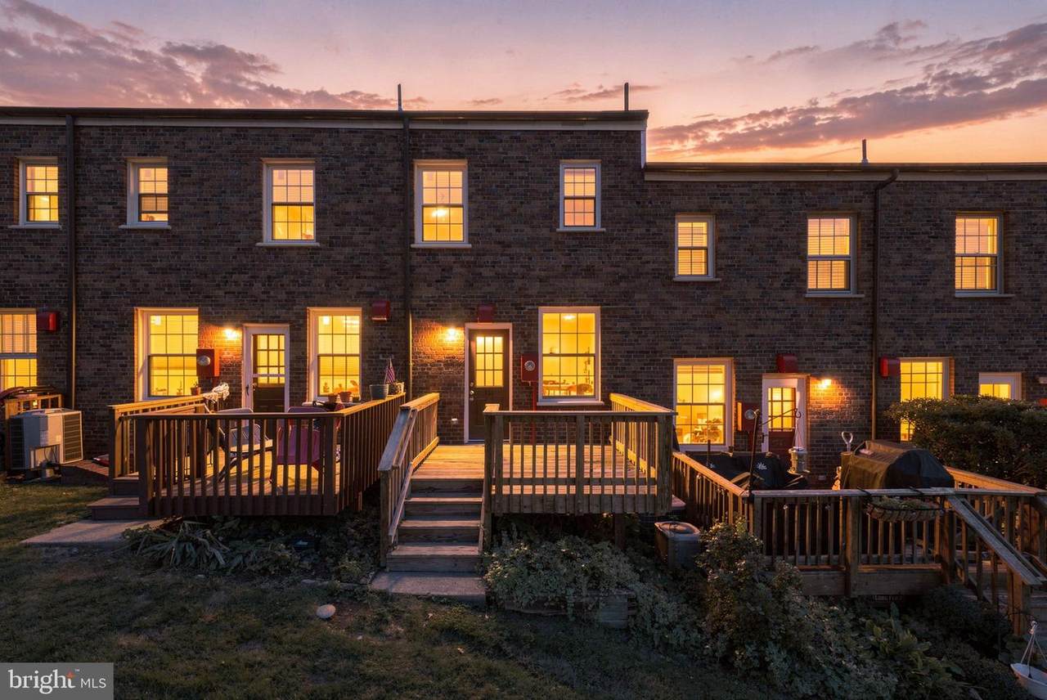
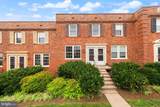
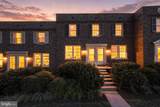
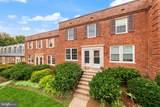
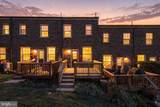
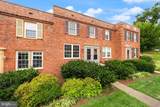
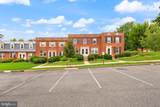
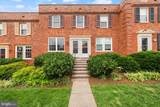
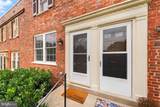
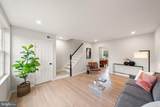
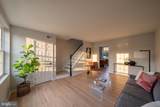
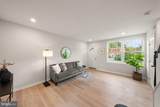
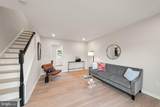
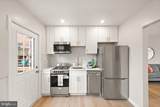
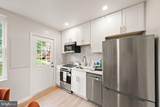
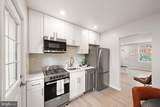
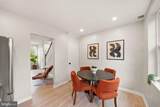
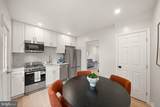
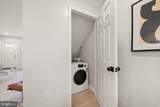
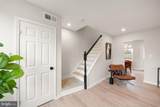
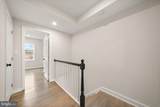
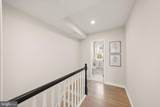
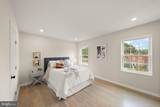
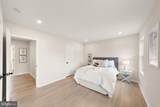
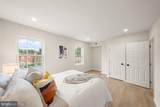
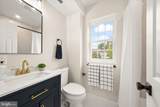
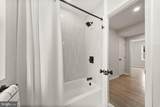
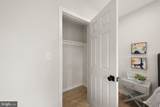
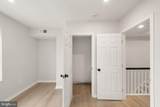
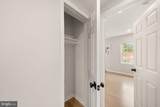
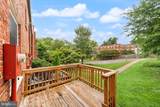
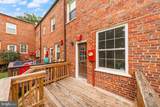
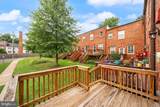
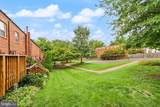
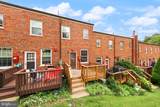
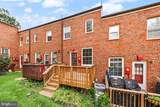
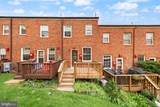
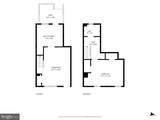
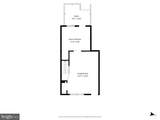
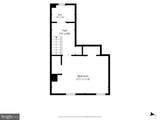
Fully renovated just for you! Welcome to 1400 S Edgewood Street #521, a charming two-level condo in the sought-after Arlington Village community! This 1-bedroom, 1-bath home offers approximately 800 square feet of comfortable living space with the added convenience of an in-unit washer and dryer. Set among mature trees and beautifully maintained green spaces, Arlington Village offers a neighborhood feel while keeping you close to everything Arlington has to offer.Enjoy fantastic community amenities including an outdoor swimming pool, tennis and pickleball courts, walking paths, bike storage, extra storage, a community room, and plenty of parking for residents and guests. The pet-friendly community is especially appealing for dog owners, with scenic paths throughout the neighborhood and nearby parks to explore. Condo fees include water, sewer, trash, parking, common area maintenance, and access to community amenities.The location is hard to beat! Just a few blocks away, you'll find a variety of restaurants, coffee shops, grocery stores, and everyday conveniences, including Giant, Starbucks, Walgreens, CVS, Pupatella, Bangkok 54, Celtic House, the iconic Bob & Edith's Diner, and Arlington Cinema & Drafthouse. The nearby Walter Reed Community Center adds even more recreation and community offerings.Commuters will appreciate convenient access to public transportation and major routes including Columbia Pike, Walter Reed Drive, Glebe Road, Route 50, I-395, and I-495, making it easy to reach the Pentagon, Pentagon City, Crystal City, Amazon HQ2, Reagan National Airport, Downtown DC, Shirlington, and beyond. Whether you're commuting by car, bus, or bike, this location makes getting around Northern Virginia and DC a breeze.With its classic Arlington Village charm, convenient two-level layout, in-unit laundry, established community amenities, and an unbeatable location near dining, shopping, recreation, and transportation, #521 is ready to welcome you home!
-
1BEDS
-
N/AACRES
-
1BATHS
-
01/2 BATHS
-
800SQFT
-
$519$/SQFT
School Information
Description
Fully renovated just for you! Welcome to 1400 S Edgewood Street #521, a charming two-level condo in the sought-after Arlington Village community! This 1-bedroom, 1-bath home offers approximately 800 square feet of comfortable living space with the added convenience of an in-unit washer and dryer. Set among mature trees and beautifully maintained green spaces, Arlington Village offers a neighborhood feel while keeping you close to everything Arlington has to offer.Enjoy fantastic community amenities including an outdoor swimming pool, tennis and pickleball courts, walking paths, bike storage, extra storage, a community room, and plenty of parking for residents and guests. The pet-friendly community is especially appealing for dog owners, with scenic paths throughout the neighborhood and nearby parks to explore. Condo fees include water, sewer, trash, parking, common area maintenance, and access to community amenities.The location is hard to beat! Just a few blocks away, you'll find a variety of restaurants, coffee shops, grocery stores, and everyday conveniences, including Giant, Starbucks, Walgreens, CVS, Pupatella, Bangkok 54, Celtic House, the iconic Bob & Edith's Diner, and Arlington Cinema & Drafthouse. The nearby Walter Reed Community Center adds even more recreation and community offerings.Commuters will appreciate convenient access to public transportation and major routes including Columbia Pike, Walter Reed Drive, Glebe Road, Route 50, I-395, and I-495, making it easy to reach the Pentagon, Pentagon City, Crystal City, Amazon HQ2, Reagan National Airport, Downtown DC, Shirlington, and beyond. Whether you're commuting by car, bus, or bike, this location makes getting around Northern Virginia and DC a breeze.With its classic Arlington Village charm, convenient two-level layout, in-unit laundry, established community amenities, and an unbeatable location near dining, shopping, recreation, and transportation, #521 is ready to welcome you home!
©2026 Bright MLS, All Rights Reserved. IDX information is provided exclusively for consumers' personal, non-commercial use and may not be used for any purpose other than to identify prospective properties consumers may be interested in purchasing. Some properties which appear for sale may no longer be available because they are for instance, under contract, sold, or are no longer being offered for sale. Information is deemed reliable but is not guaranteed accurate by the MLS or Speicher Group of Real Broker LLC. Some real estate firms do not participate in IDX and their listings do not appear on this website. Some properties listed with participating firms do not appear on this website at the request of the seller. Data last updated: 2026-10-08T17:55:34.727.