








Description
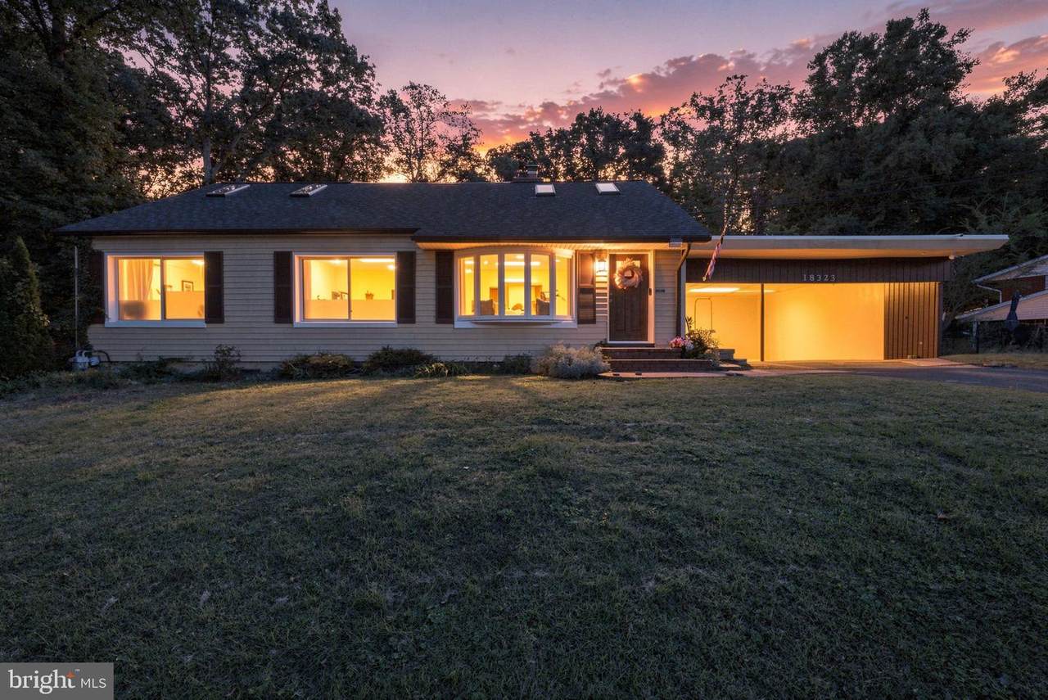
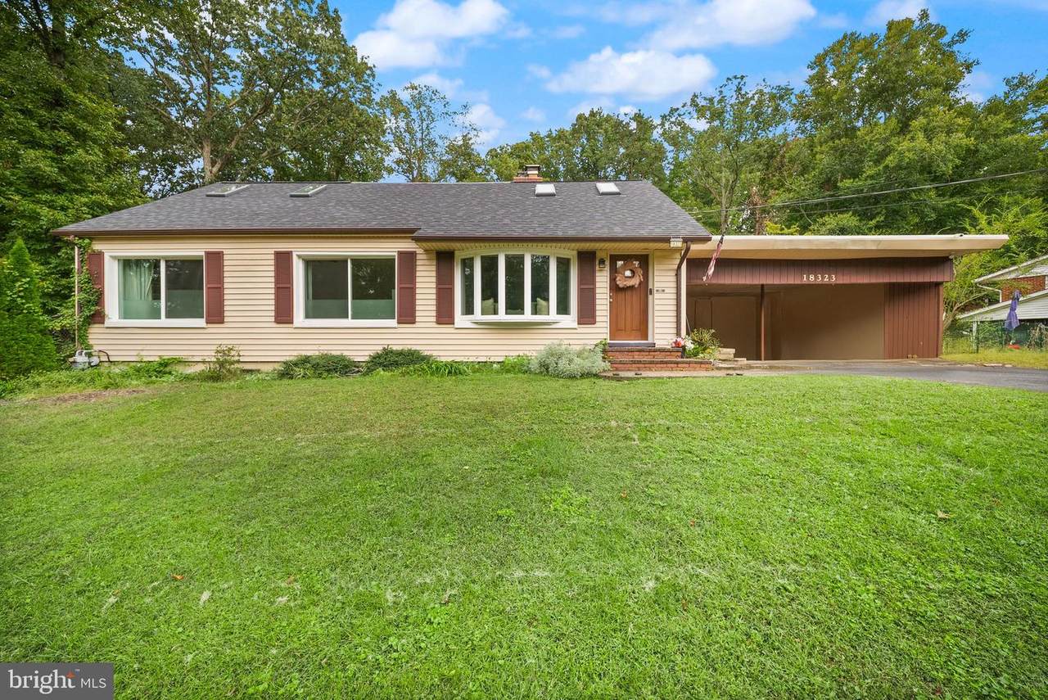
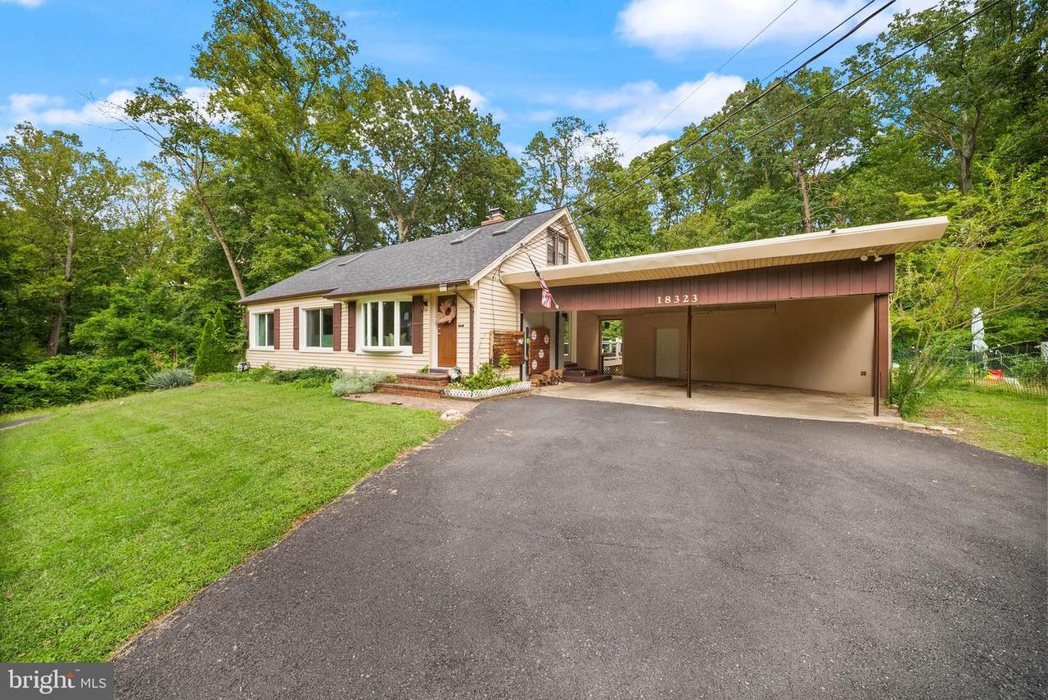
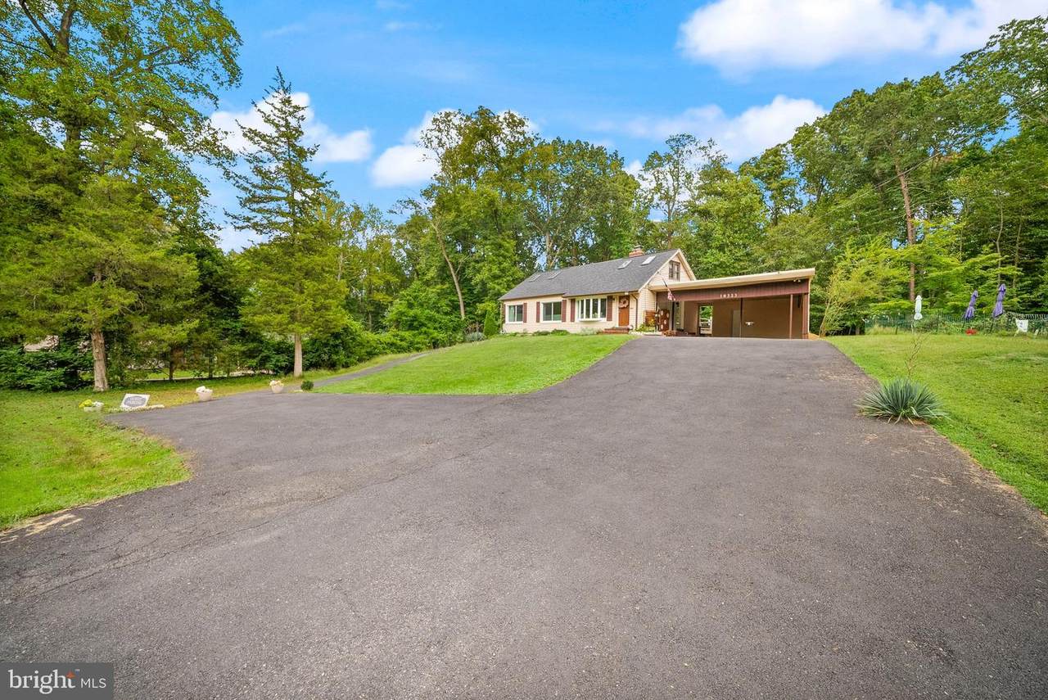
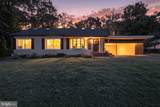
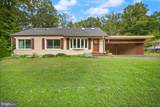
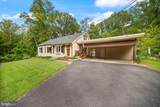
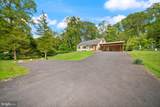
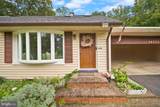
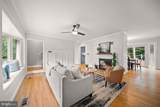
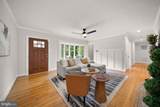
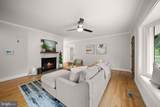
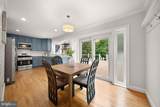
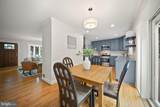
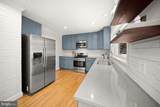
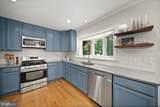
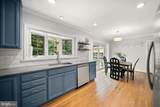
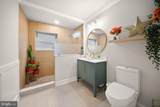
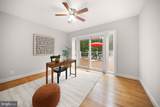
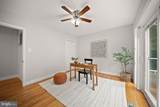
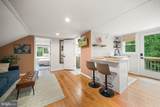
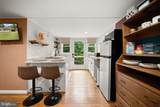
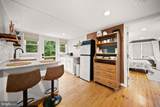
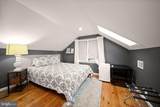
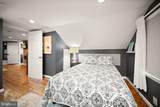
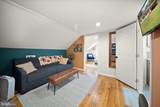
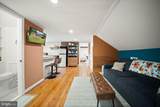
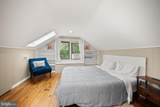
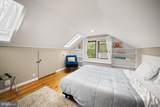
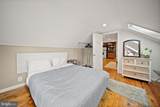
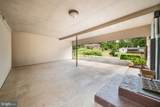
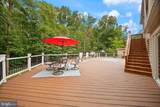
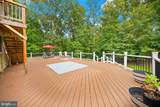
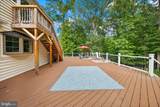
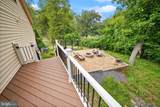
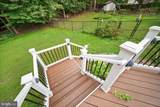
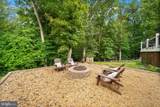
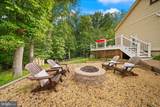
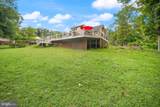
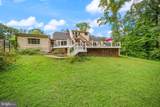
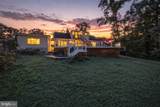
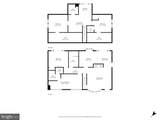
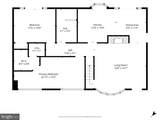
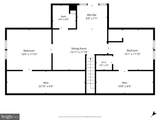
Welcome to 18323 Sharon Rd, a charming, light-filled Cape Cod located on a beautiful half-acre lot in Triangle, VA. Offering a peaceful, country feel without sacrificing convenience, this prime location puts you right where you want to be for work and play. Enjoy an effortless daily commute with Marine Corps Base Quantico and I-95 just minutes away, along with nearby top-rated schools, local parks, and cultural landmarks like the National Museum of the Marine Corps, all while enjoying the financial freedom and flexibility of NO HOA. Minutes from the Route 234 Commuter Lot, offering seamless access to OmniRide express buses, slug lines, and carpool options to DC, the Pentagon, and more.Beyond its immediate access to Quantico MCB and I-95, this home is positioned right near the exciting new Dumfries Waterfront District redevelopment. Designed as a resort-style, National Harbor-inspired destination along Quantico Creek, this multi-million-dollar project brings new waterfront dining, retail, housing, and revitalized park spaces just minutes from your front door.Set well back from the street, this property delivers exceptional privacy with a fully fenced, sprawling half-acre yard that creates a lush sanctuary for pets, play, or gardening. The absolute crown jewel of the outdoor space is the enormous Trex deck added in 2023, offering an exceptional area designed for large backyard barbecues, lively outdoor gatherings, or peaceful morning coffee surrounded by serene, mature tree views.Inside, warmth and character radiate from original hardwood floors and a cozy wood-burning fireplace that anchors the main living area. Thoughtful, modern updates abound, including a tastefully renovated kitchen with quartz countertops, a new subway tile backsplash, and stainless steel appliances, as well as two beautifully updated full bathrooms and custom exterior doors with between-the-glass blinds. Exceptional peace of mind comes standard thanks to major recent upgrades, including a complete roof and skylight replacement in 2023 and a new furnace installed in 2025. Practical features include a comfortable two-car carport with a rear utility room that houses the laundry and a second dedicated hot water heater.A true standout feature of this property is its incredible versatility and income potential. The secluded upstairs level functions as a private retreat complete with two bedrooms, its own kitchenette, and the buyer has an option to purchase it fully furnished for an effortless turn-key setup. Because it is completely separated from the main living quarters, this top floor has previously generated over $3,000 per month as a short-term rental, making it a seamless plug-and-play opportunity to house hack and offset your mortgage, accommodate multi-generational living, or host long-term guests with zero setup required.To make this incredible home even more accessible, qualified buyers may secure an interest rate as low as 5.00% (5.25% APR) through the seller’s preferred lender with rate buy-down. Terms and qualification restrictions apply; contact the listing agent for complete program details.
-
4BEDS
-
0.55ACRES
-
2BATHS
-
01/2 BATHS
-
1,883SQFT
-
$265$/SQFT
School Information
Description
Welcome to 18323 Sharon Rd, a charming, light-filled Cape Cod located on a beautiful half-acre lot in Triangle, VA. Offering a peaceful, country feel without sacrificing convenience, this prime location puts you right where you want to be for work and play. Enjoy an effortless daily commute with Marine Corps Base Quantico and I-95 just minutes away, along with nearby top-rated schools, local parks, and cultural landmarks like the National Museum of the Marine Corps, all while enjoying the financial freedom and flexibility of NO HOA. Minutes from the Route 234 Commuter Lot, offering seamless access to OmniRide express buses, slug lines, and carpool options to DC, the Pentagon, and more.Beyond its immediate access to Quantico MCB and I-95, this home is positioned right near the exciting new Dumfries Waterfront District redevelopment. Designed as a resort-style, National Harbor-inspired destination along Quantico Creek, this multi-million-dollar project brings new waterfront dining, retail, housing, and revitalized park spaces just minutes from your front door.Set well back from the street, this property delivers exceptional privacy with a fully fenced, sprawling half-acre yard that creates a lush sanctuary for pets, play, or gardening. The absolute crown jewel of the outdoor space is the enormous Trex deck added in 2023, offering an exceptional area designed for large backyard barbecues, lively outdoor gatherings, or peaceful morning coffee surrounded by serene, mature tree views.Inside, warmth and character radiate from original hardwood floors and a cozy wood-burning fireplace that anchors the main living area. Thoughtful, modern updates abound, including a tastefully renovated kitchen with quartz countertops, a new subway tile backsplash, and stainless steel appliances, as well as two beautifully updated full bathrooms and custom exterior doors with between-the-glass blinds. Exceptional peace of mind comes standard thanks to major recent upgrades, including a complete roof and skylight replacement in 2023 and a new furnace installed in 2025. Practical features include a comfortable two-car carport with a rear utility room that houses the laundry and a second dedicated hot water heater.A true standout feature of this property is its incredible versatility and income potential. The secluded upstairs level functions as a private retreat complete with two bedrooms, its own kitchenette, and the buyer has an option to purchase it fully furnished for an effortless turn-key setup. Because it is completely separated from the main living quarters, this top floor has previously generated over $3,000 per month as a short-term rental, making it a seamless plug-and-play opportunity to house hack and offset your mortgage, accommodate multi-generational living, or host long-term guests with zero setup required.To make this incredible home even more accessible, qualified buyers may secure an interest rate as low as 5.00% (5.25% APR) through the seller’s preferred lender with rate buy-down. Terms and qualification restrictions apply; contact the listing agent for complete program details.
©2026 Bright MLS, All Rights Reserved. IDX information is provided exclusively for consumers' personal, non-commercial use and may not be used for any purpose other than to identify prospective properties consumers may be interested in purchasing. Some properties which appear for sale may no longer be available because they are for instance, under contract, sold, or are no longer being offered for sale. Information is deemed reliable but is not guaranteed accurate by the MLS or Speicher Group of Real Broker LLC. Some real estate firms do not participate in IDX and their listings do not appear on this website. Some properties listed with participating firms do not appear on this website at the request of the seller. Data last updated: 2026-10-08T16:56:37.34.