



















Description
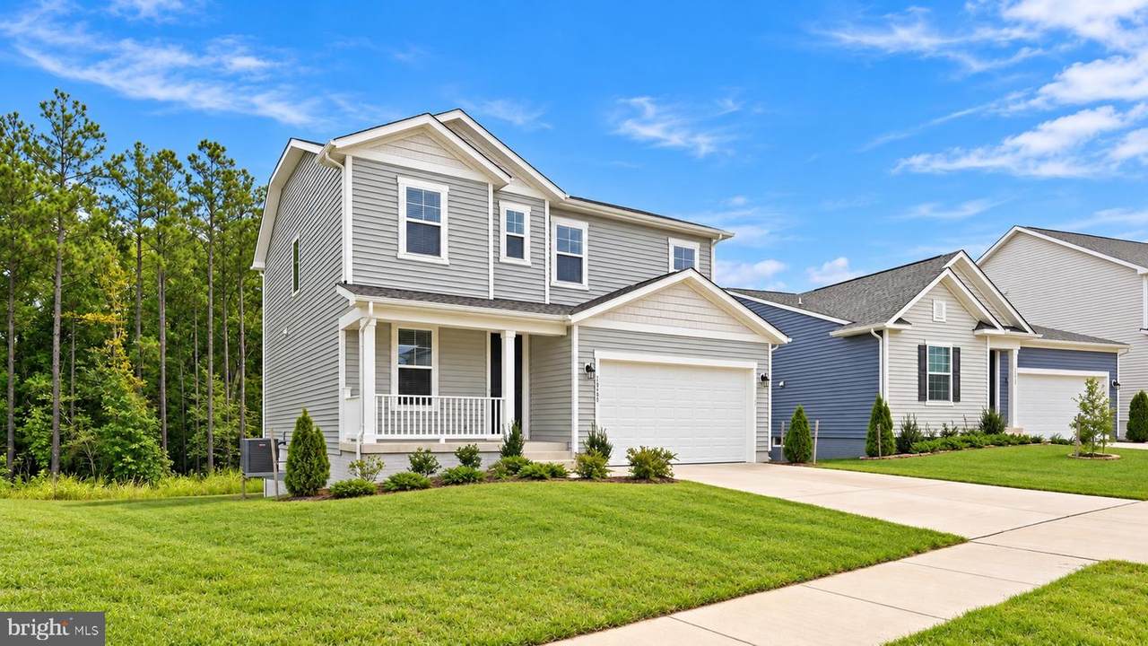
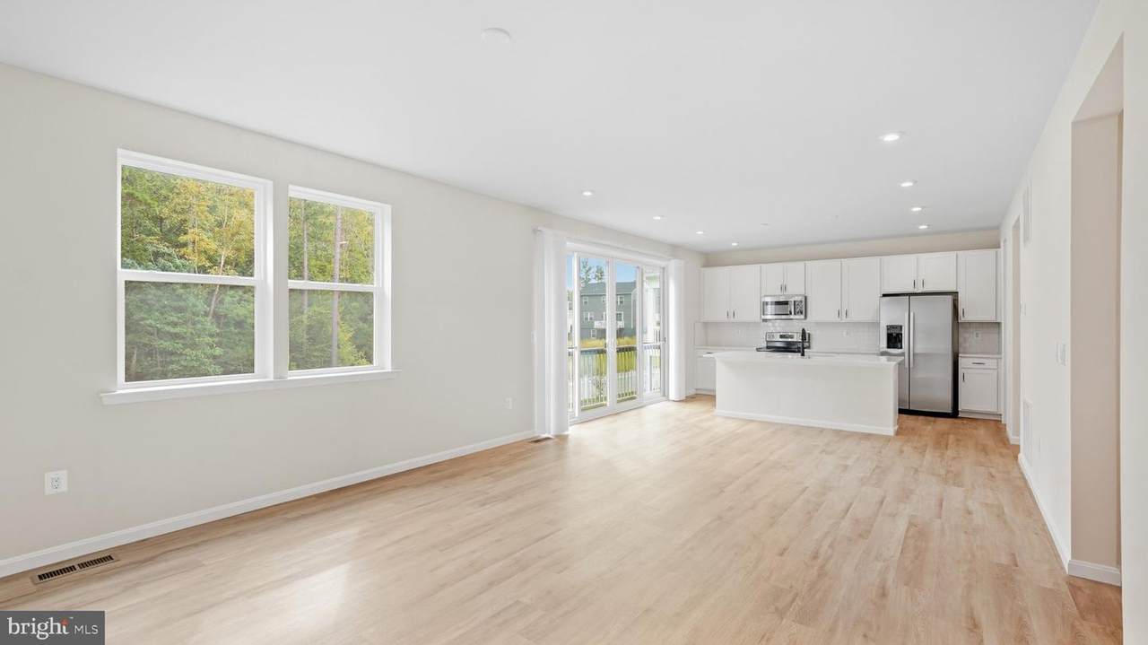
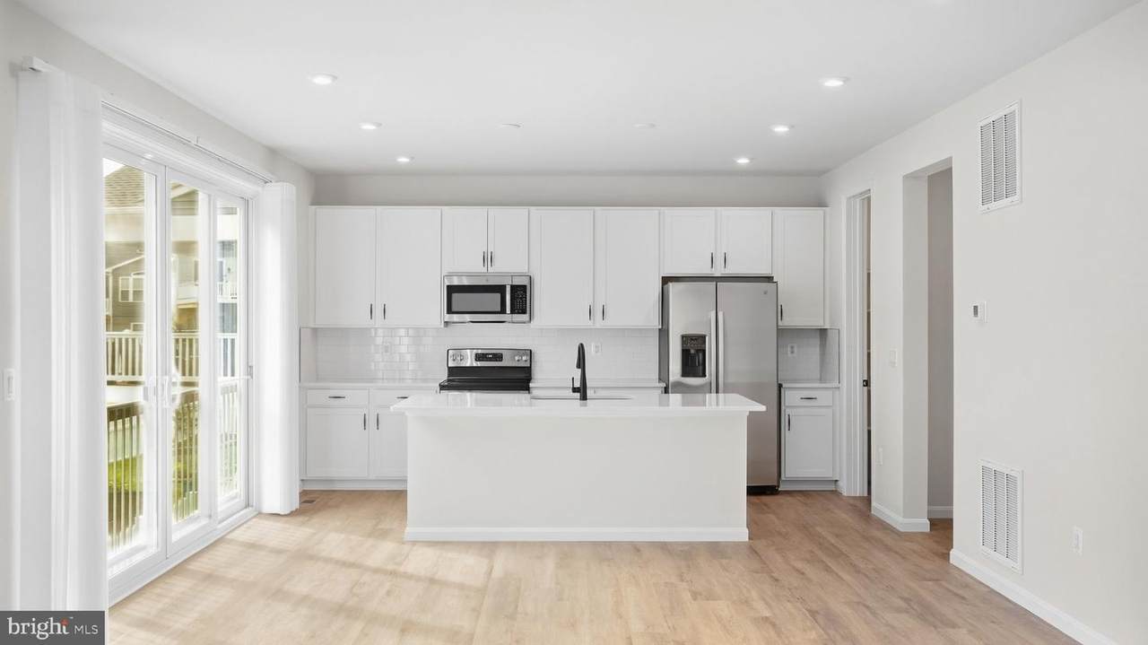
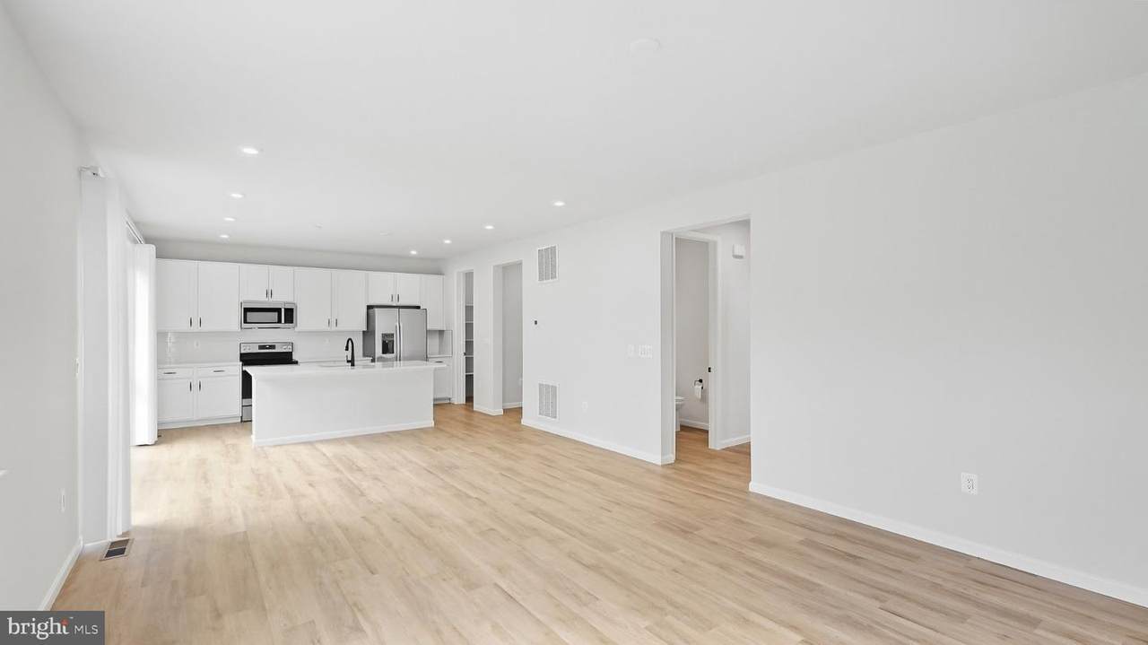
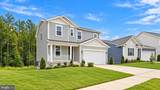
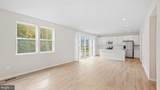
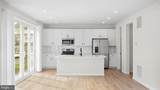
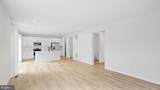
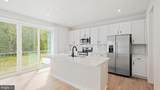
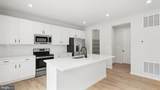
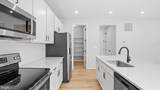
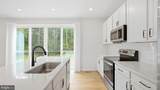
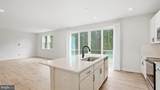
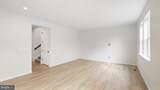
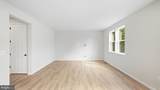
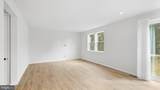
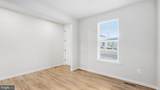
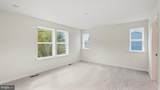
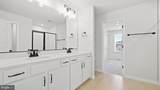
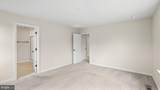
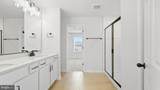
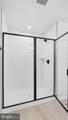
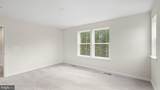
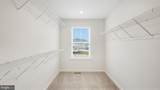
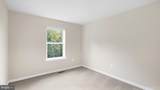
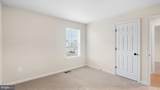
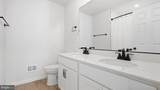
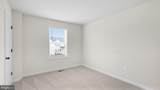
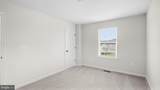
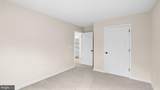
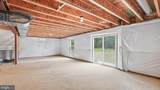
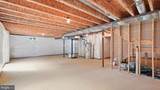
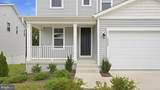
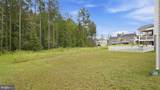
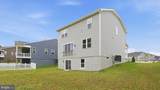
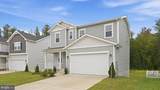
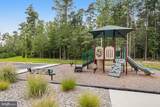
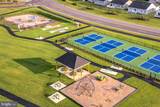
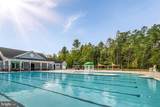
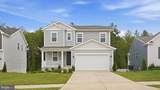
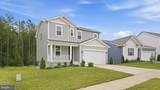
** Like-New 2024 Lapis on a Premium Wooded Lot / 4 True Bedrooms Up + Walk-Out Basement in Amenity-Rich PendletonWelcome home to Pendleton! Built in 2024, this beautifully upgraded Richmond American Lapis offers all the benefits of new construction without the wait. It sits on a premium homesite that backs to woods. The current owners paid a lot premium for the privacy and peaceful views you'll enjoy every day. Upgraded finishes run throughout. Luxury vinyl plank flooring flows across the open main level, which ties together a spacious great room, the dining area, and a kitchen with quartz countertops, stainless steel appliances, a center island and a walk-in pantry. The layout works just as well for everyday living as it does for entertaining. A main-level flex room gives you space for a home office, playroom or formal dining. **Check out that 12' slider door to the rear!**Upstairs, this home offers something you won't find in most Lapis models in the community: **four true bedrooms** instead of the more common three bedrooms plus a loft. The owner's suite features a generous walk-in closet and a deluxe primary bath with upgraded ceramic tile flooring. Every bedroom is pre-wired for ceiling fans, and upper-level laundry adds everyday convenience.The unfinished walk-out lower level is ready for your vision. It has a full-size window and a bath rough-in, so you can add a rec room, guest suite, gym or media room while building equity.Pendleton's amenities include:- A pool with bathhouse and clubhouse- Walking trails- Playgrounds and tot lots- Sports and pickleball courts- A dog park- Owen Pickett ParkThe community sits alongside Pendleton Golf Club, an 18-hole championship course considered one of the area's best. Shopping and dining are close by, and Spotsylvania Regional Medical Center is a short drive away. Commuters will love the easy access to I-95 and the nearby Spotsylvania VRE station. You can head north to Fredericksburg and Northern Virginia or south to Richmond. Don't miss this one!
-
4BEDS
-
0.16ACRES
-
2BATHS
-
11/2 BATHS
Description
** Like-New 2024 Lapis on a Premium Wooded Lot / 4 True Bedrooms Up + Walk-Out Basement in Amenity-Rich PendletonWelcome home to Pendleton! Built in 2024, this beautifully upgraded Richmond American Lapis offers all the benefits of new construction without the wait. It sits on a premium homesite that backs to woods. The current owners paid a lot premium for the privacy and peaceful views you'll enjoy every day. Upgraded finishes run throughout. Luxury vinyl plank flooring flows across the open main level, which ties together a spacious great room, the dining area, and a kitchen with quartz countertops, stainless steel appliances, a center island and a walk-in pantry. The layout works just as well for everyday living as it does for entertaining. A main-level flex room gives you space for a home office, playroom or formal dining. **Check out that 12' slider door to the rear!**Upstairs, this home offers something you won't find in most Lapis models in the community: **four true bedrooms** instead of the more common three bedrooms plus a loft. The owner's suite features a generous walk-in closet and a deluxe primary bath with upgraded ceramic tile flooring. Every bedroom is pre-wired for ceiling fans, and upper-level laundry adds everyday convenience.The unfinished walk-out lower level is ready for your vision. It has a full-size window and a bath rough-in, so you can add a rec room, guest suite, gym or media room while building equity.Pendleton's amenities include:- A pool with bathhouse and clubhouse- Walking trails- Playgrounds and tot lots- Sports and pickleball courts- A dog park- Owen Pickett ParkThe community sits alongside Pendleton Golf Club, an 18-hole championship course considered one of the area's best. Shopping and dining are close by, and Spotsylvania Regional Medical Center is a short drive away. Commuters will love the easy access to I-95 and the nearby Spotsylvania VRE station. You can head north to Fredericksburg and Northern Virginia or south to Richmond. Don't miss this one!
©2026 Bright MLS, All Rights Reserved. IDX information is provided exclusively for consumers' personal, non-commercial use and may not be used for any purpose other than to identify prospective properties consumers may be interested in purchasing. Some properties which appear for sale may no longer be available because they are for instance, under contract, sold, or are no longer being offered for sale. Information is deemed reliable but is not guaranteed accurate by the MLS or Speicher Group of Real Broker LLC. Some real estate firms do not participate in IDX and their listings do not appear on this website. Some properties listed with participating firms do not appear on this website at the request of the seller. Data last updated: 2026-10-08T16:56:37.34.