
Skip To Content

25156 Monteith Terrace

CHANTILLY, VA 20152
  • $515,000
  • STATUS: Active
  • ON SITE: 13 Days
  • ID#: VALO2136986
Open House
UPDATED: 45 min ago
$515,000
  • 3
    BEDS
  • N/A
    ACRES
  • 3
    BATHS
  • 1
    1/2 BATHS
  • 1,574
    SQFT
  • $327
    $/SQFT
Neighborhood:
Type:
Condo
Built:
2010
County:

School Information

Elementary School:
Middle School:
High School:

Description

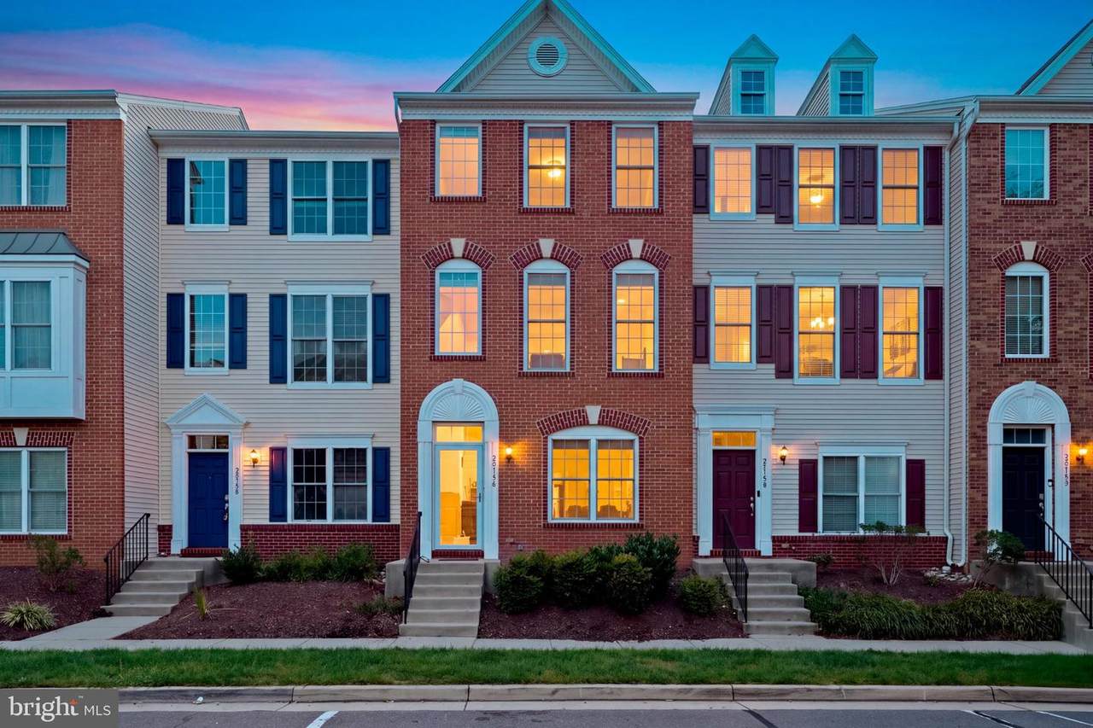
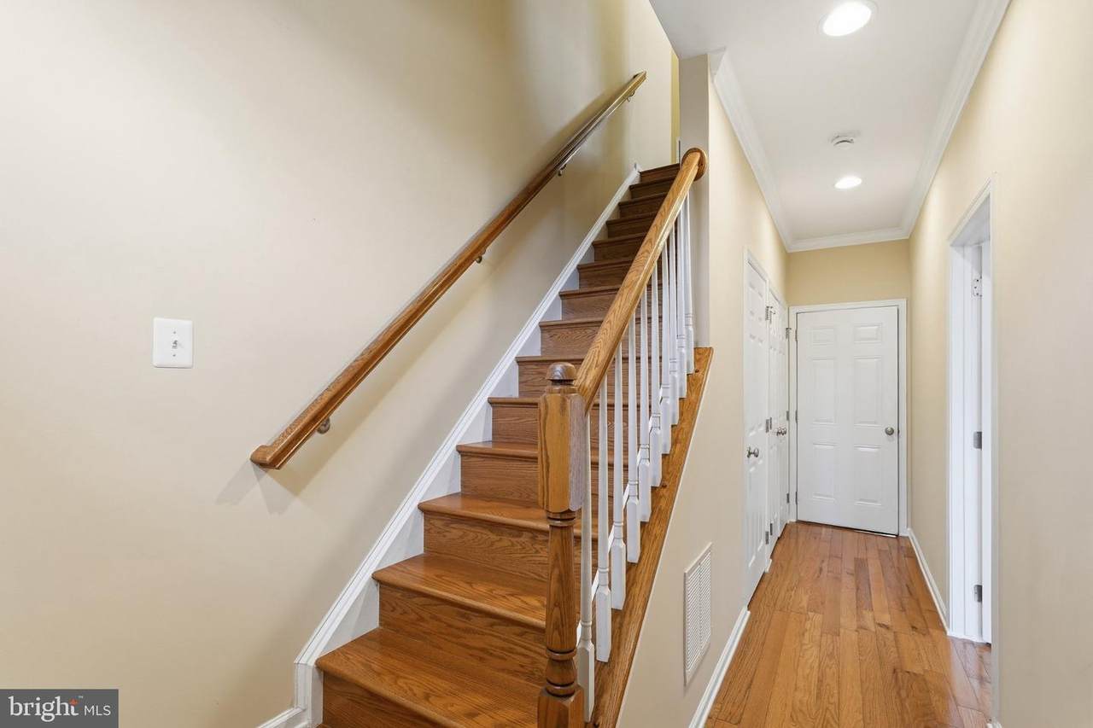
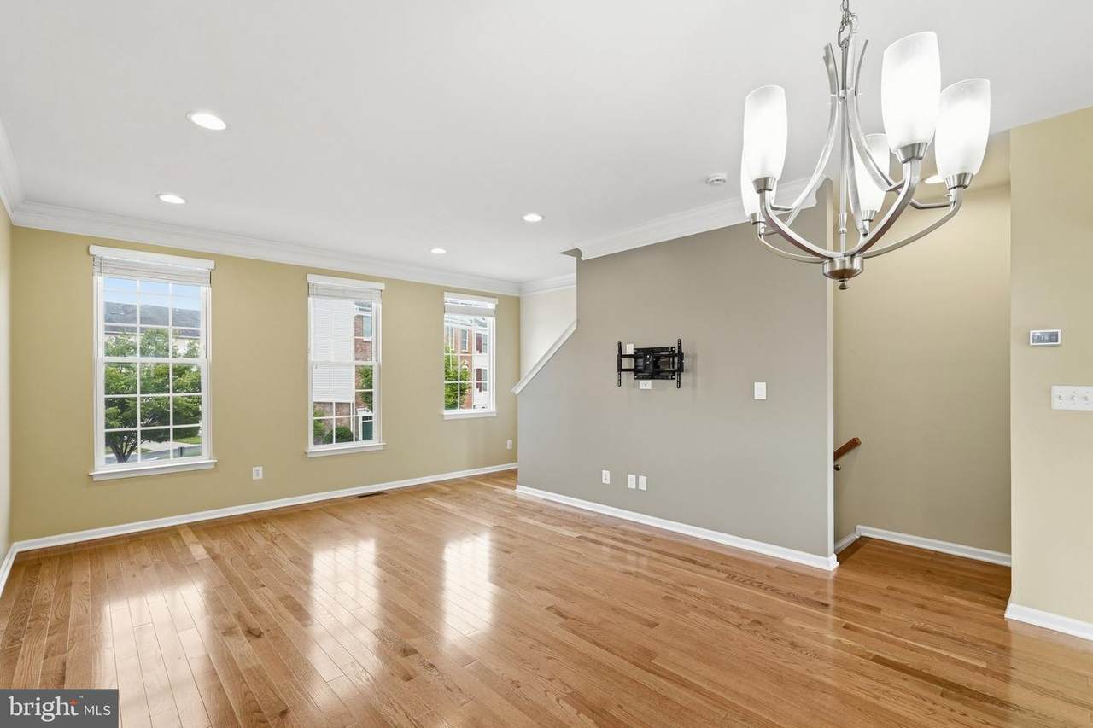
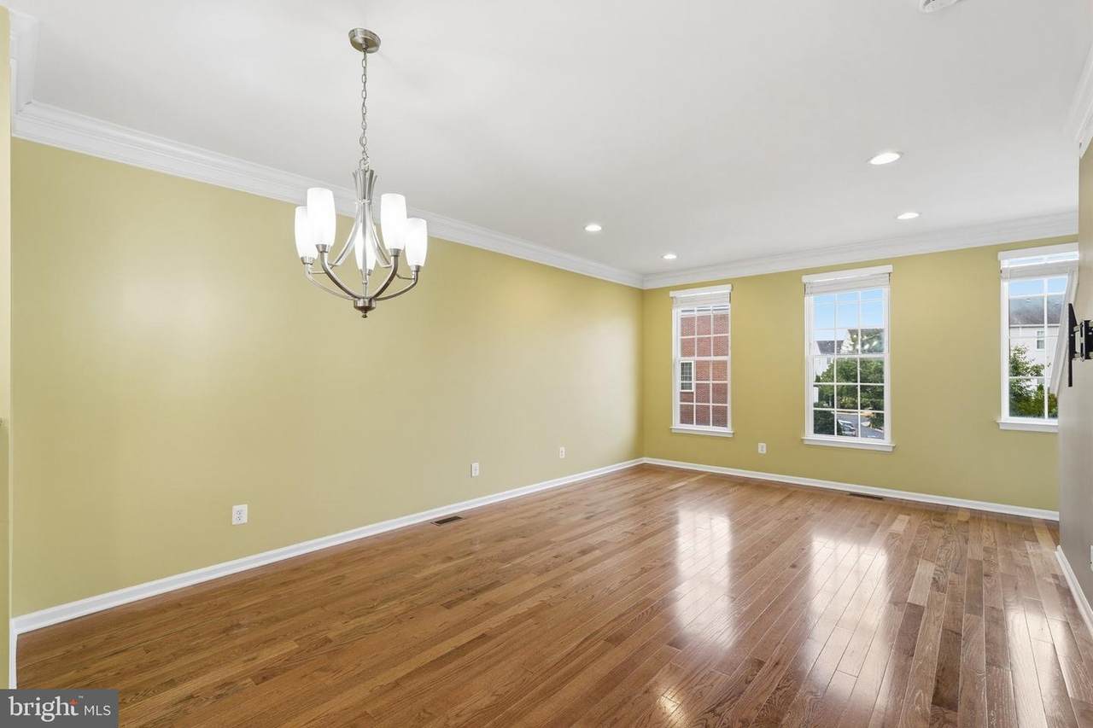
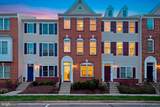
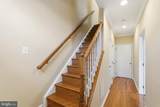
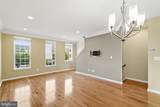
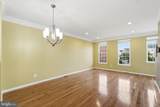
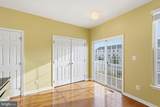
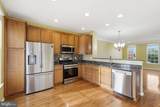
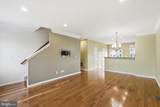
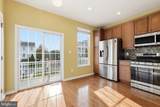
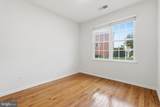
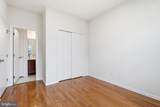
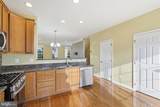
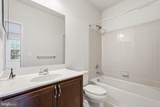
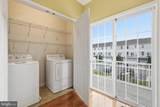
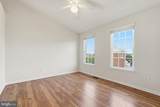
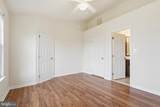
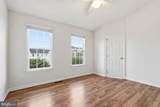
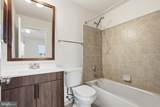
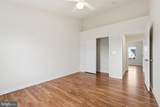
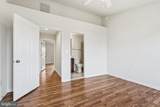
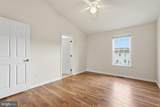
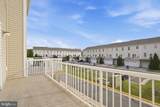
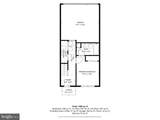
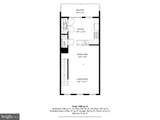
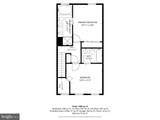
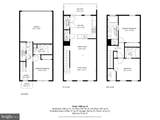
Wake up to sunrise. Unwind with sunset. This sun-drenched 3-bedroom, 3.5-bath South Riding townhouse-condo is ready to wow, and the big-ticket work is already done. A brand-new roof and gorgeous new floors on the main and upper level (both 2026) mean you skip the projects and get straight to living. Step inside and the space opens up. Soaring 9+ foot ceilings, oversized windows, and gleaming hardwood floors set the stage for effortless entertaining. The kitchen is ready for everything from weeknight dinners to holiday hosting, with granite countertops, stainless steel appliances (2021), abundant cabinetry, and room to spread out. Then take it outside to the newly replaced deck (2025): burgers on the grill, drinks at golden hour, coffee at sunrise. Upstairs, stylish luxury vinyl plank flooring keeps things sleek and easy. The 2-car garage comes with a dedicated EV charging circuit already installed. Just add your charger! Fresh paint and professionally cleaned air vents (2026) complete the picture. And then there's South Riding. Spend summer days at five outdoor pools, rally on the tennis, pickleball, basketball, and volleyball courts, cast a line from the fishing pier, explore miles of trails, or tee off at South Riding Golf Club. Playgrounds, the Dulles South Recreation & Community Center, and South Riding Market Square round out everyday life. Heading out? Route 50, Route 28, I-66, Loudoun County Transit, commuter lots, the Loudoun Gateway and Ashburn Silver Line stations, and Dulles Airport are all within easy reach. Homes this updated don't last. Book your showing today!

Monthly Payment Calculator


©2026 Bright MLS, All Rights Reserved. IDX information is provided exclusively for consumers' personal, non-commercial use and may not be used for any purpose other than to identify prospective properties consumers may be interested in purchasing. Some properties which appear for sale may no longer be available because they are for instance, under contract, sold, or are no longer being offered for sale. Information is deemed reliable but is not guaranteed accurate by the MLS or Speicher Group of Real Broker LLC. Some real estate firms do not participate in IDX and their listings do not appear on this website. Some properties listed with participating firms do not appear on this website at the request of the seller. Data last updated: 2026-10-08T16:56:37.34.
midatlantic.thespeichergroup.com/homes/181504306
Print Image

25156 Monteith Terrace CHANTILLY, VA 20152

  • Price: $515,000
  • Status: Active
  • On Site: 13 Days
  • Updated: 45 min ago
  • ID#: VALO2136986
3
Beds
3
Baths
1
½ Baths
N/A
Acres
1,574
SQFT
$327
$/SQFT
2010
Built
Neighborhood:
Amberlea At South Riding
County:
Loudoun
Elementary School:
Liberty
Middle School:
Gum Spring
High School:
John Champe
School District:
Loudoun County Public Schools
Property Description
Wake up to sunrise. Unwind with sunset. This sun-drenched 3-bedroom, 3.5-bath South Riding townhouse-condo is ready to wow, and the big-ticket work is already done. A brand-new roof and gorgeous new floors on the main and upper level (both 2026) mean you skip the projects and get straight to living. Step inside and the space opens up. Soaring 9+ foot ceilings, oversized windows, and gleaming hardwood floors set the stage for effortless entertaining. The kitchen is ready for everything from weeknight dinners to holiday hosting, with granite countertops, stainless steel appliances (2021), abundant cabinetry, and room to spread out. Then take it outside to the newly replaced deck (2025): burgers on the grill, drinks at golden hour, coffee at sunrise. Upstairs, stylish luxury vinyl plank flooring keeps things sleek and easy. The 2-car garage comes with a dedicated EV charging circuit already installed. Just add your charger! Fresh paint and professionally cleaned air vents (2026) complete the picture. And then there's South Riding. Spend summer days at five outdoor pools, rally on the tennis, pickleball, basketball, and volleyball courts, cast a line from the fishing pier, explore miles of trails, or tee off at South Riding Golf Club. Playgrounds, the Dulles South Recreation & Community Center, and South Riding Market Square round out everyday life. Heading out? Route 50, Route 28, I-66, Loudoun County Transit, commuter lots, the Loudoun Gateway and Ashburn Silver Line stations, and Dulles Airport are all within easy reach. Homes this updated don't last. Book your showing today!
Exterior Features

Architectural Style Colonial Construction Materials Brick Front Door Features StormSliding Glass Exterior Features Sidewalks Garage Spaces 2.00 Garage Type Garage - Rear EntryGarage Door Opener Garage YN Yes Location Type Suburban Parking Features Asphalt DrivewayPermit IncludedUnassigned Parking Types Attached GarageDrivewayOn StreetParking Lot Patio And Porch Features Balcony Pool Yes - Community Property Condition Excellent Road Responsibility HOA Road Surface Type Paved Water Access YN No Water View YN No Waterfront YN No

Interior Features

Above Grade Fin SQFT 1574 Appliances Built-In MicrowaveDryerWasherDishwasherDisposalIcemakerRefrigeratorStainless Steel AppliancesStove Basement YN No Below Grade Finished Area 0 Below Grade Unfinished Area 0 Cooling Central A/C Fireplace YN No Flooring HardwoodLuxury Vinyl Plank Furnished No Heating Forced Air Heating YN Yes Inclusions Smart floodlight camera(1) association parking pass Interior Features Ceiling Fan(s)Crown MoldingsDining AreaFamily Room Off KitchenFloor Plan - OpenKitchen - GourmetPrimary Bath(s)Recessed LightingUpgraded CountertopsWalk-in Closet(s)Window TreatmentsWood Floors Laundry Type Main FloorDryer In UnitWasher In Unit Levels 3 Main Level Bedrooms 0 Pets Allowed Cats OKDogs OK Security Features Main Entrance LockSmoke Detector Spa YN No Upper Level1 Bedrooms 2

Property Features

Acceptable Financing CashConventionalFHAVAOther Accessibility Features None Association Amenities Common GroundsPool - OutdoorTennis CourtsTot Lots/PlaygroundBasketball CourtsVolleyball CourtsPickleball CourtsDog ParkJog/Walk PathParty RoomSoccer FieldClub HousePier/DockSwimming Pool Association Fee 93.65 Association Fee Frequency Monthly Association Fee Includes Common Area MaintenancePool(s)Reserve FundsSewerSnow RemovalTrashWaterExt Bldg MaintManagementOther Association Fee2 438.60 Association Fee2 Frequency Monthly Association Name SOUTH RIDING PROPRIETARY Association YN Yes Builder Model The Bradlea Central Air YN Yes Condo YN Yes Cooling Fuel Electric Federal Flood Zone YN No Foundation Details OtherPermanent Heating Fuel Natural Gas Historic YN No Horse YN No Hot Water Natural Gas Lease Considered YN No Navigable Water YN N New Construction YN No Original MLSNumber 805407686918 Ownership Interest Condominium Pets Allowed YN Yes Sale Type Standard Senior Community YN No Sewer Public Sewer Structure Design Type Interior Row/Townhouse Tax Annual Amount 3990.00 Vacation Rental YN No Water Source Public Zoning PDH4

Listing courtesy of Real Broker, LLC: .


©2026 Bright MLS, All Rights Reserved. IDX information is provided exclusively for consumers' personal, non-commercial use and may not be used for any purpose other than to identify prospective properties consumers may be interested in purchasing. Some properties which appear for sale may no longer be available because they are for instance, under contract, sold, or are no longer being offered for sale. Information is deemed reliable but is not guaranteed accurate by the MLS or Speicher Group of Real Broker LLC. Some real estate firms do not participate in IDX and their listings do not appear on this website. Some properties listed with participating firms do not appear on this website at the request of the seller. Data last updated: 2026-10-08T16:56:37.34.
 
https://bt-photos.global.ssl.fastly.net/brightmls/1280_boomver_1_805407686918-2.jpg https://bt-photos.global.ssl.fastly.net/brightmls/1280_boomver_1_805407686918-2.jpg https://bt-photos.global.ssl.fastly.net/brightmls/1280_boomver_1_805407686918-2.jpg
Logo
Speicher Group of Real Broker LLC
9841 Washingtonian Blvd Ste 200
Gaithersburg MD, 20878