













Description
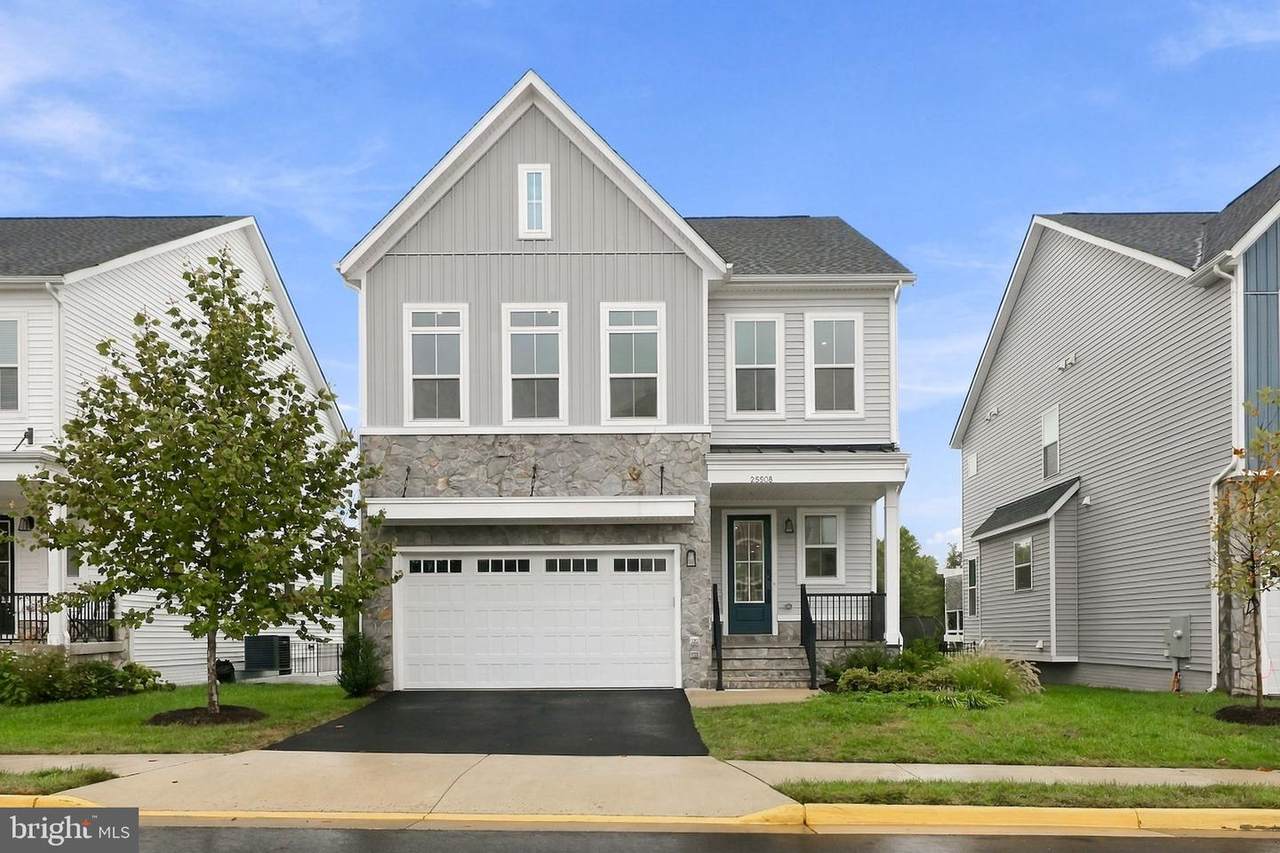
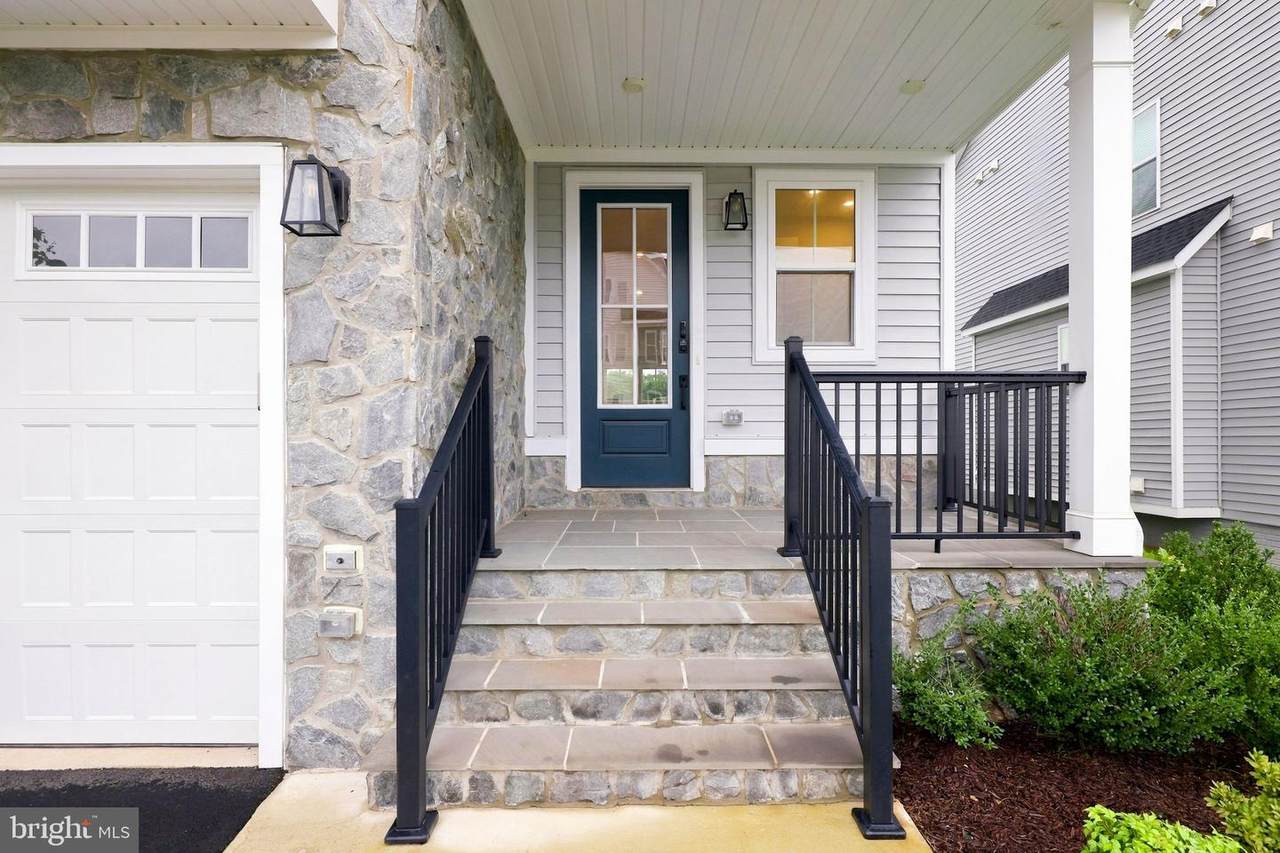
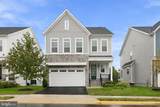
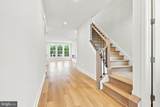
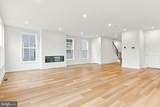
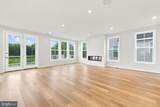
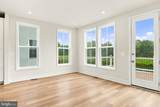
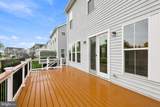
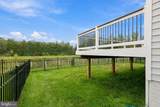
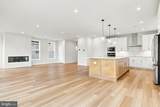
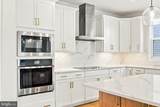
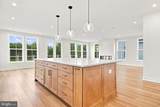
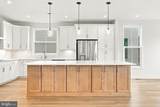
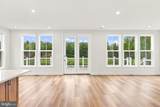
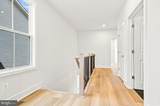
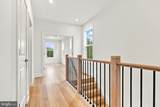
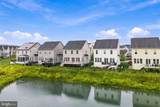
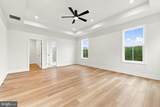
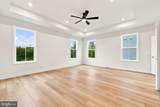
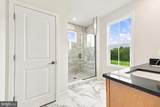
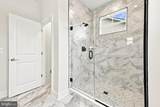
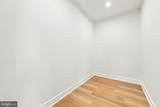
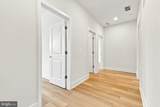
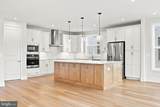
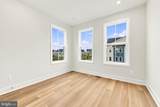
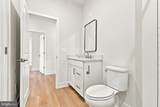
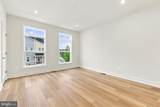
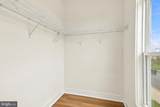
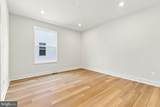
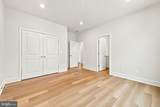
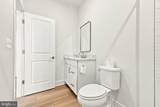
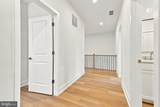
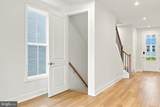
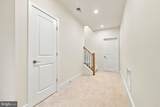
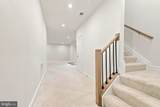
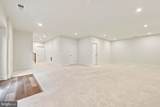
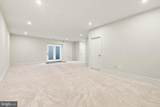
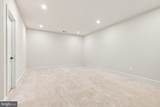
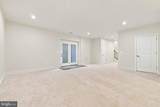
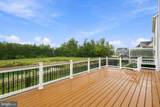
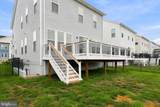
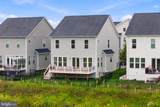
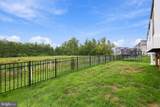
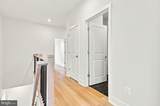
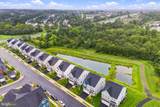
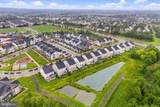
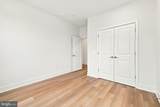
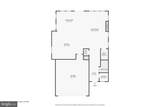
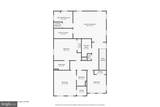
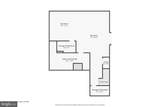
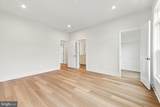
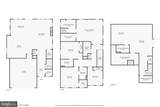
Welcome to 25508 Grassy Meadow Drive, a beautiful, modern, and elegant home in sought-after South 620. Thoughtfully designed with an open-concept floor plan, this 4-bedroom, 3.5-bath residence offers exceptional space, natural light, and a peaceful wooded backdrop. The main level features a stunning great room with soaring openness and abundant windows overlooking the forest, creating a bright and inviting setting for everyday living and entertaining. The gourmet kitchen showcases quartz countertops, an oversized island, soft-close cabinetry, stainless steel appliances, and stylish lighting, flowing seamlessly into the dining area and great room.All four bedrooms are located on the upper level, including a spacious primary suite with a spa-inspired bath and walk-in closet. Three full bathrooms are located upstairs, providing comfort and convenience. The finished walk-up lower level offers a generous recreation space and additional room for storage or future finishing, including the potential for a bathroom.Enjoy exceptional outdoor living with a large backyard deck, covered porch, expansive patio, and fully fenced backyard. Recent improvements include front and rear irrigation, an electric vehicle charging outlet, living room speaker system, and updated kitchen light fixtures. Roof, windows, and HVAC systems are approximately two years old, with two HVAC zones.Ideally located within walking distance to Pinebrook Elementary, with a playground directly across from the home, this property combines everyday convenience with the tranquility of a wooded setting. South 620 offers easy access to shopping, dining, recreation, major commuter routes, and Dulles International Airport.
-
4BEDS
-
0.11ACRES
-
3BATHS
-
11/2 BATHS
-
3,567SQFT
-
$322$/SQFT
School Information
Description
Welcome to 25508 Grassy Meadow Drive, a beautiful, modern, and elegant home in sought-after South 620. Thoughtfully designed with an open-concept floor plan, this 4-bedroom, 3.5-bath residence offers exceptional space, natural light, and a peaceful wooded backdrop. The main level features a stunning great room with soaring openness and abundant windows overlooking the forest, creating a bright and inviting setting for everyday living and entertaining. The gourmet kitchen showcases quartz countertops, an oversized island, soft-close cabinetry, stainless steel appliances, and stylish lighting, flowing seamlessly into the dining area and great room.All four bedrooms are located on the upper level, including a spacious primary suite with a spa-inspired bath and walk-in closet. Three full bathrooms are located upstairs, providing comfort and convenience. The finished walk-up lower level offers a generous recreation space and additional room for storage or future finishing, including the potential for a bathroom.Enjoy exceptional outdoor living with a large backyard deck, covered porch, expansive patio, and fully fenced backyard. Recent improvements include front and rear irrigation, an electric vehicle charging outlet, living room speaker system, and updated kitchen light fixtures. Roof, windows, and HVAC systems are approximately two years old, with two HVAC zones.Ideally located within walking distance to Pinebrook Elementary, with a playground directly across from the home, this property combines everyday convenience with the tranquility of a wooded setting. South 620 offers easy access to shopping, dining, recreation, major commuter routes, and Dulles International Airport.
©2026 Bright MLS, All Rights Reserved. IDX information is provided exclusively for consumers' personal, non-commercial use and may not be used for any purpose other than to identify prospective properties consumers may be interested in purchasing. Some properties which appear for sale may no longer be available because they are for instance, under contract, sold, or are no longer being offered for sale. Information is deemed reliable but is not guaranteed accurate by the MLS or Speicher Group of Real Broker LLC. Some real estate firms do not participate in IDX and their listings do not appear on this website. Some properties listed with participating firms do not appear on this website at the request of the seller. Data last updated: 2026-10-08T16:56:37.34.