



























































Description
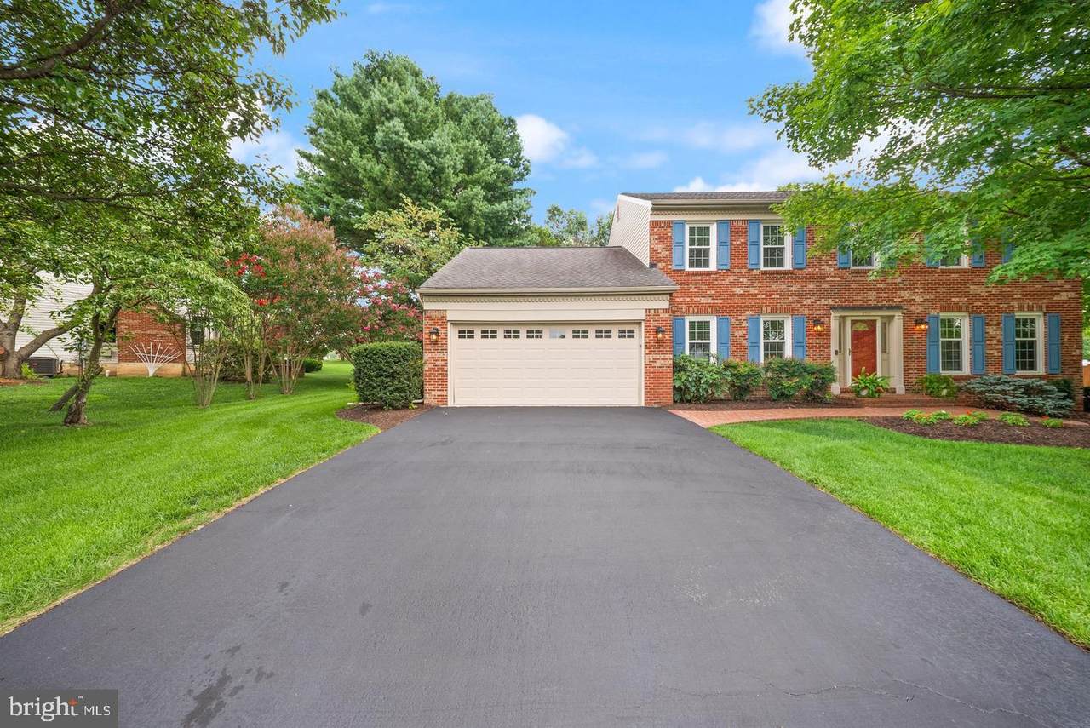
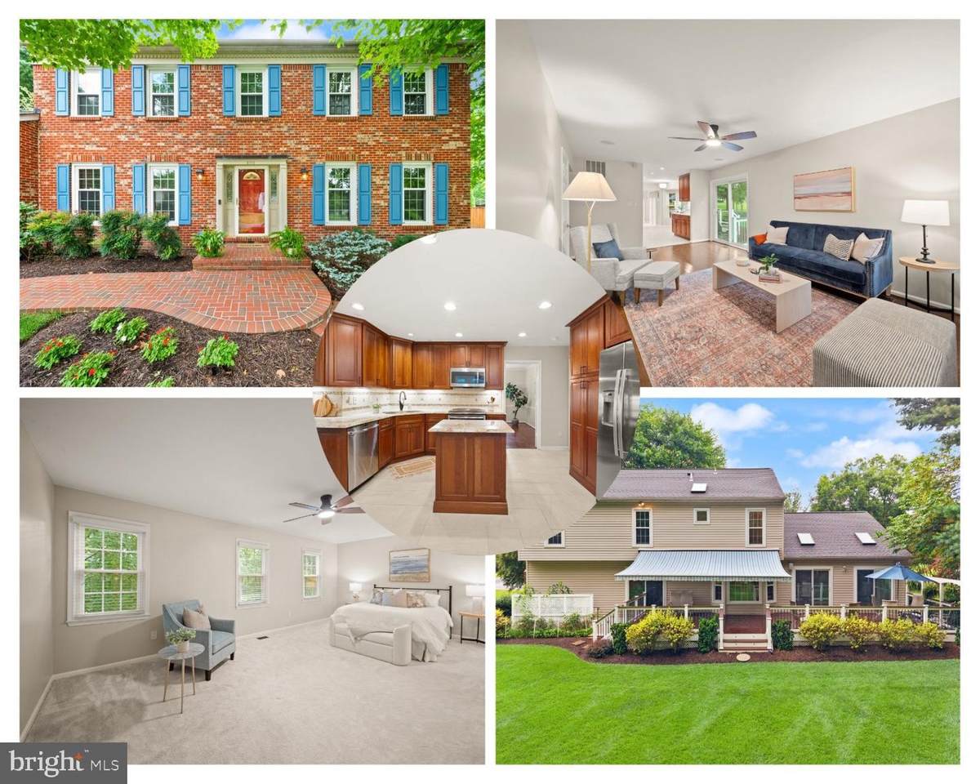
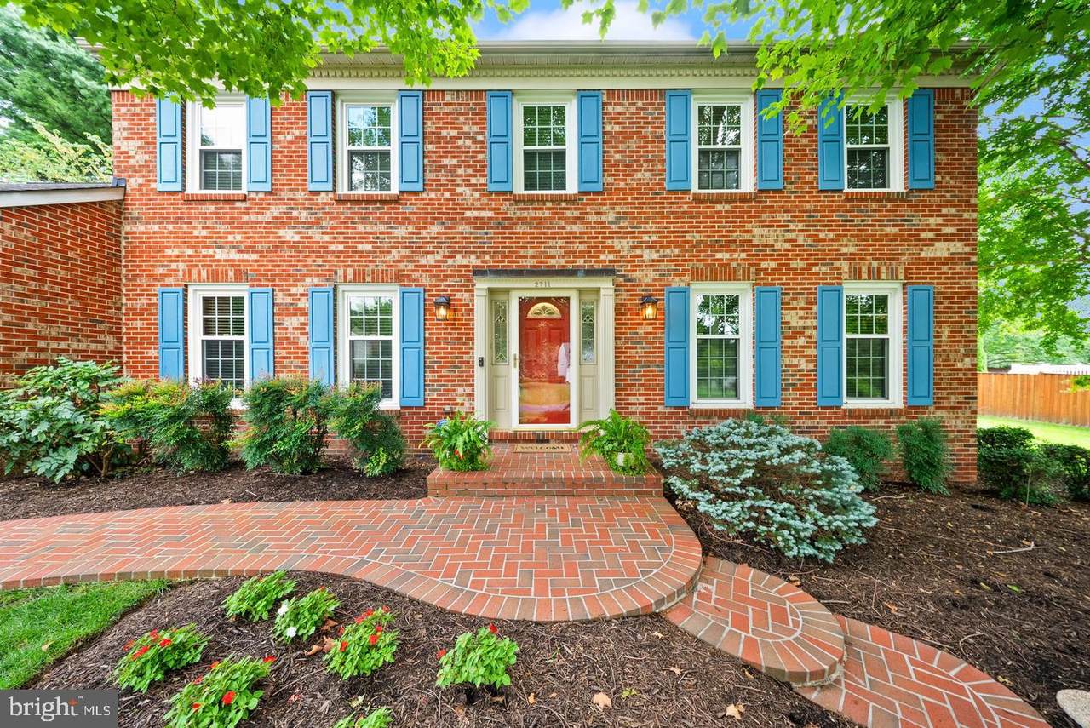
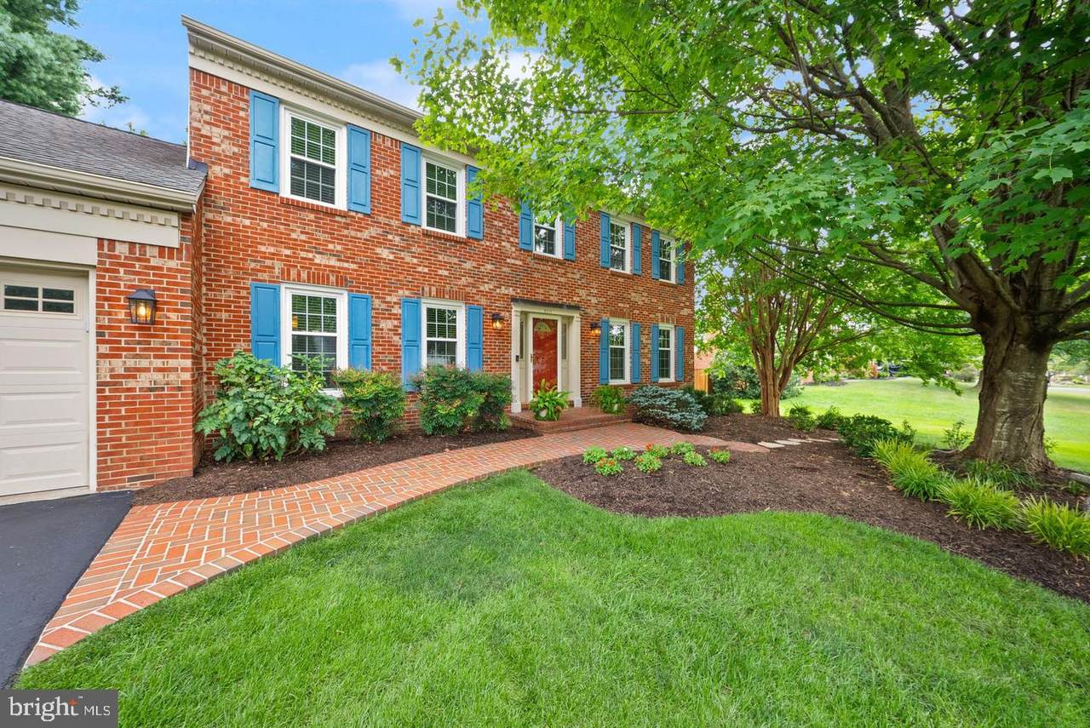
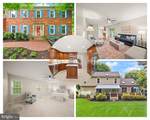
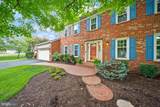
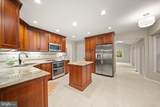
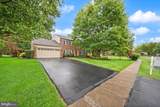
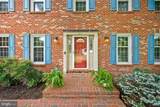
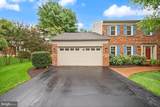
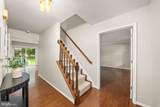
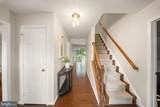
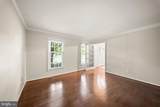
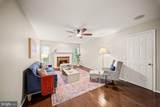
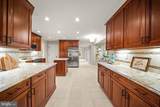
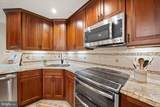
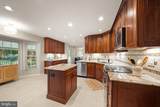
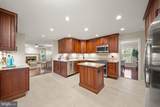
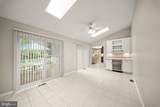
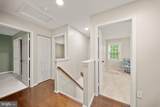
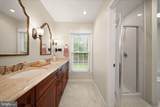
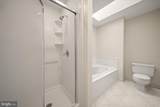
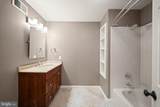
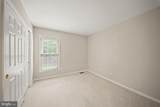
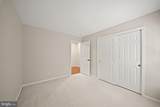
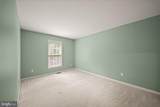
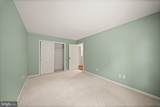
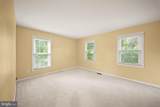
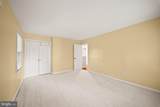
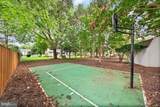
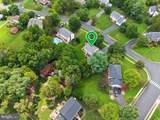
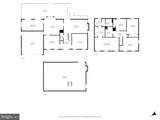
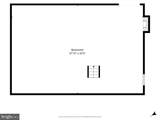
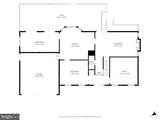
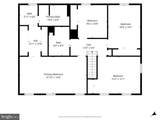
A NEW OPPORTUNITY to make your move to Herndon! A thoughtfully maintained home on a beautiful more than half-acre lot, NO HOA, a walkable neighborhood, and plenty of room to spread out — inside and out. Even better, the sellers don’t want today’s interest rates to stand between you and a home you love. With an acceptable offer, they are willing to contribute toward an interest-rate buydown, depending on financing and overall terms. Located in Copper Crossing, this spacious 4-bedroom, 2.5-bath home gives you the kind of space that’s getting harder to find. Work from home in the dedicated office, gather around the fireplace in the family room, host holidays in the formal dining room, or catch up over dinner in the kitchen and light-filled sunroom. Then take the gathering outside. The expansive backyard gives you the flexibility to host everything from an intimate dinner to a celebration with 100+ guests. Enjoy the Trex deck, covered porch, and generous half-acre plus setting with plenty of room to create the outdoor space that fits your lifestyle. The Trex deck, covered porch and expansive backyard offer plenty of room for cookouts, a firepit, games in the yard, gardening, or simply a quiet evening at home. Upstairs you’ll find four bedrooms, including a spacious primary suite. The unfinished basement gives you plenty of storage now and the freedom to decide what you want it to become later. Half an acre. NO HOA. A neighborhood you can actually get out and walk. Space for everyday life and the big moments, too. Come see what makes this opportunity worth a closer look.
-
4BEDS
-
0.59ACRES
-
2BATHS
-
11/2 BATHS
-
2,576SQFT
-
$427$/SQFT
School Information
Description
A NEW OPPORTUNITY to make your move to Herndon! A thoughtfully maintained home on a beautiful more than half-acre lot, NO HOA, a walkable neighborhood, and plenty of room to spread out — inside and out. Even better, the sellers don’t want today’s interest rates to stand between you and a home you love. With an acceptable offer, they are willing to contribute toward an interest-rate buydown, depending on financing and overall terms. Located in Copper Crossing, this spacious 4-bedroom, 2.5-bath home gives you the kind of space that’s getting harder to find. Work from home in the dedicated office, gather around the fireplace in the family room, host holidays in the formal dining room, or catch up over dinner in the kitchen and light-filled sunroom. Then take the gathering outside. The expansive backyard gives you the flexibility to host everything from an intimate dinner to a celebration with 100+ guests. Enjoy the Trex deck, covered porch, and generous half-acre plus setting with plenty of room to create the outdoor space that fits your lifestyle. The Trex deck, covered porch and expansive backyard offer plenty of room for cookouts, a firepit, games in the yard, gardening, or simply a quiet evening at home. Upstairs you’ll find four bedrooms, including a spacious primary suite. The unfinished basement gives you plenty of storage now and the freedom to decide what you want it to become later. Half an acre. NO HOA. A neighborhood you can actually get out and walk. Space for everyday life and the big moments, too. Come see what makes this opportunity worth a closer look.
©2026 Bright MLS, All Rights Reserved. IDX information is provided exclusively for consumers' personal, non-commercial use and may not be used for any purpose other than to identify prospective properties consumers may be interested in purchasing. Some properties which appear for sale may no longer be available because they are for instance, under contract, sold, or are no longer being offered for sale. Information is deemed reliable but is not guaranteed accurate by the MLS or Speicher Group of Real Broker LLC. Some real estate firms do not participate in IDX and their listings do not appear on this website. Some properties listed with participating firms do not appear on this website at the request of the seller. Data last updated: 2026-10-08T17:55:34.727.