








Description
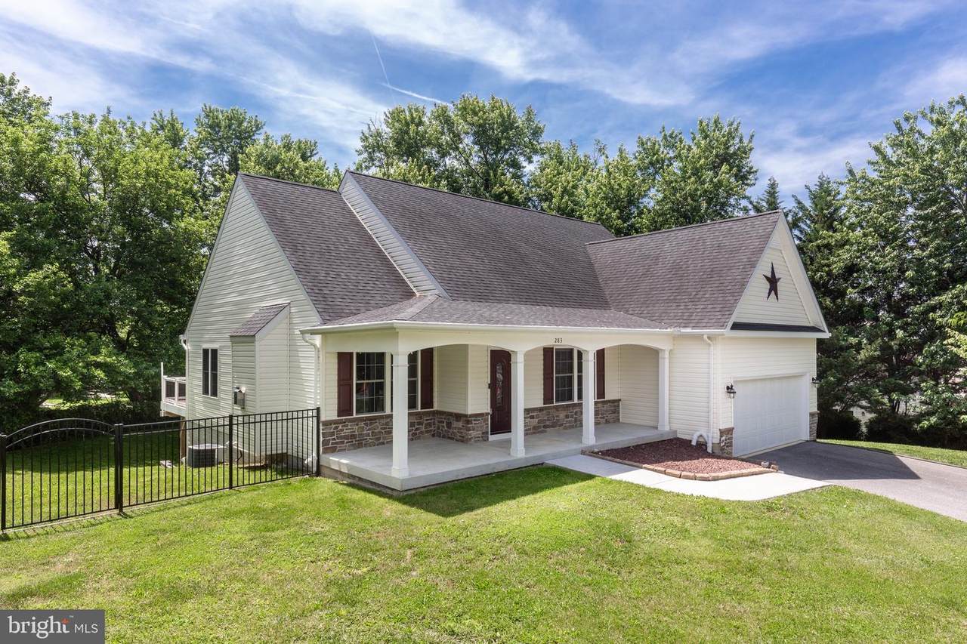
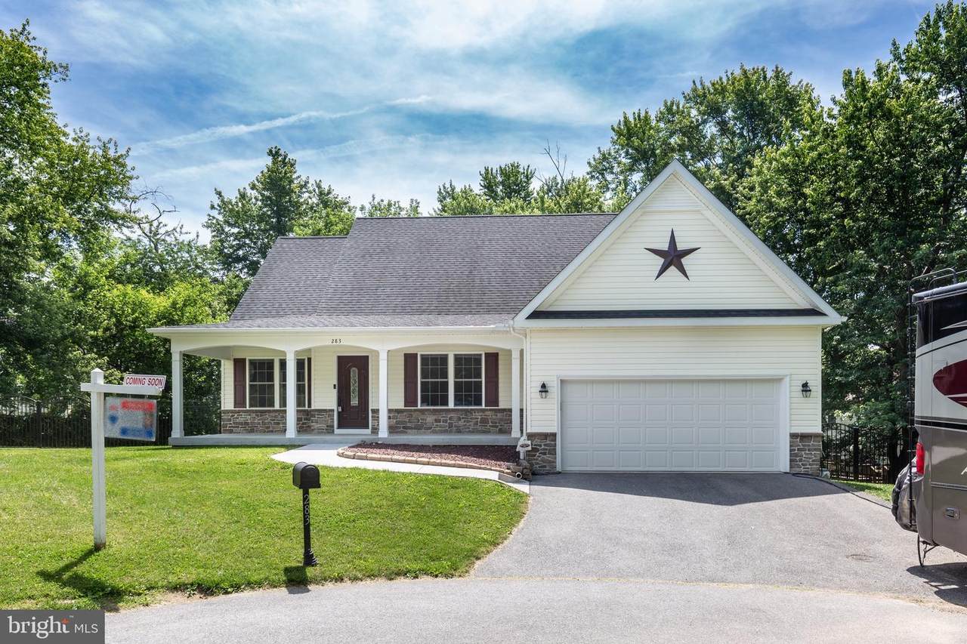
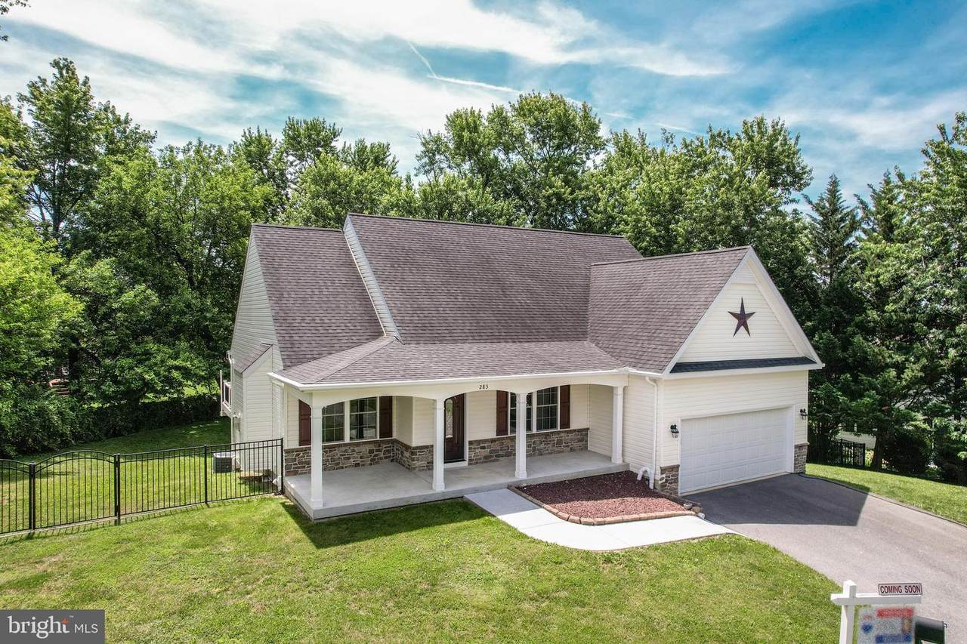
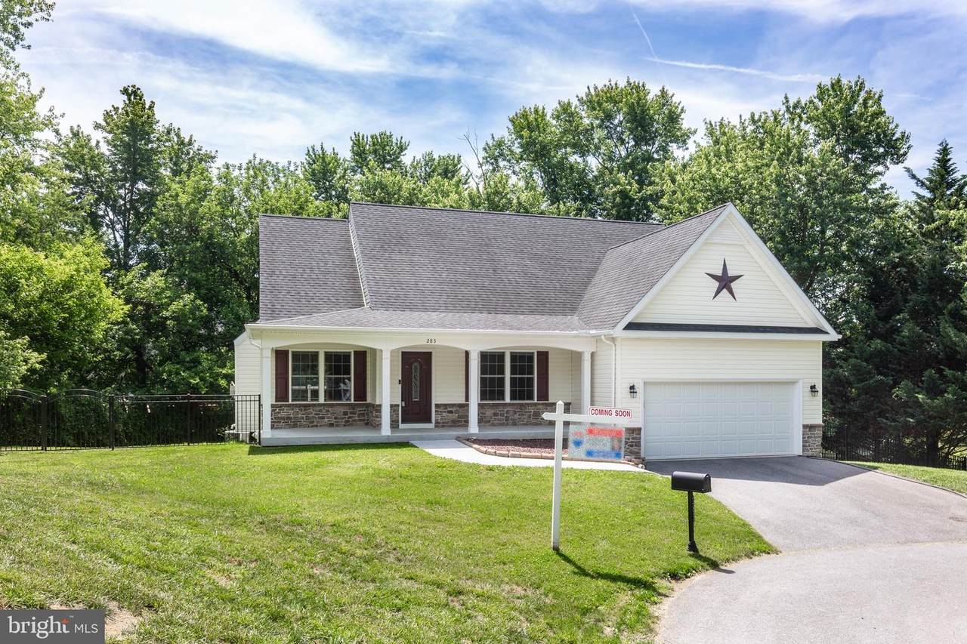
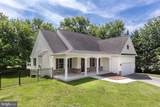
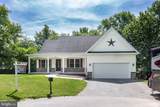
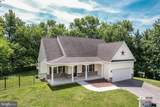
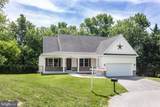
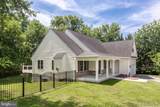
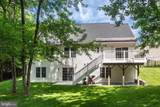
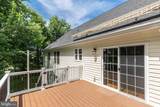
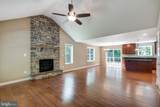
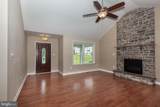
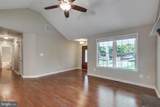
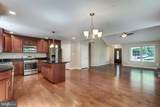
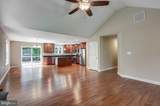
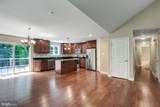
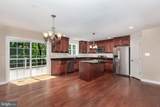
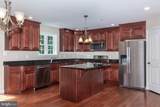
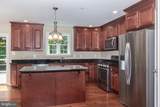
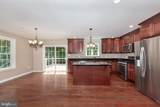
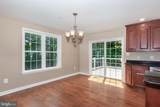
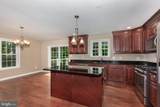
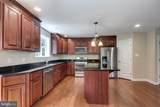
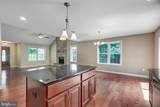
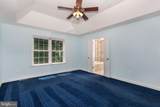
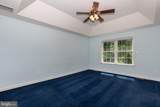
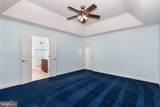
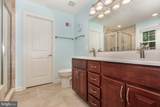
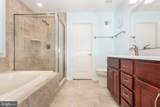
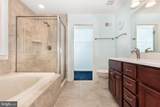
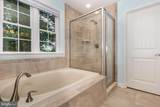
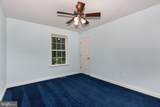
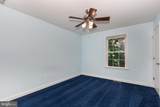
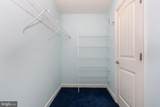
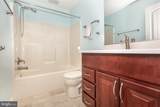
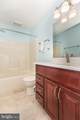
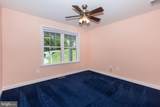
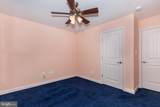
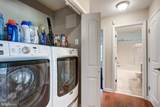
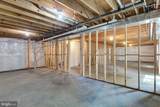
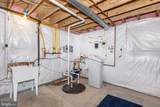
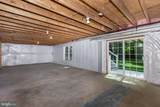
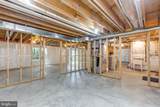
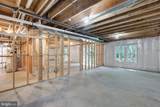
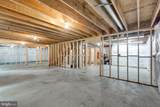
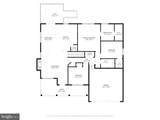
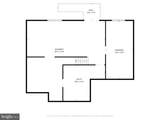
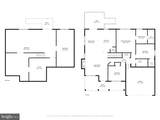
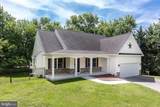
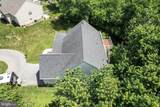
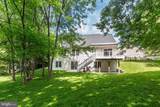
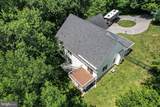
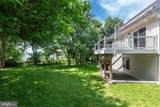
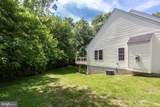
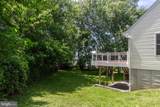
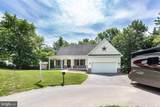
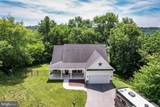
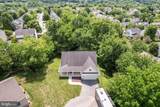
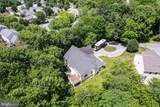
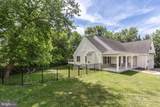
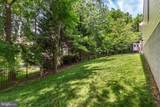
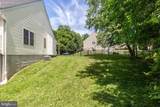
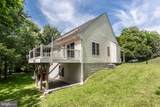
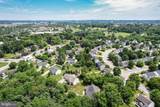
This charming rancher at 283 Maring Drive offers the perfect blend of comfort, style, and functionality, with 3 bedrooms, 2 full bathrooms, a 2-car garage, and a circular driveway, all nestled on a quiet private drive with a beautiful lot and fenced backyard. From the moment you step inside, you’ll appreciate the spacious, open-concept main level featuring hardwood flooring and a light-filled family room with a vaulted ceiling and striking stone gas fireplace, creating a warm and inviting centerpiece for the home. The kitchen is designed for both everyday living and entertaining, complete with granite countertops, pendant and recessed lighting, a center island, pantry, cherry cabinets, gas cooking, stainless steel appliances, and a dining area that opens seamlessly to the deck for easy indoor-outdoor enjoyment. The primary suite offers a relaxing retreat with a tray ceiling, walk-in closet, and a private bath featuring a soaking tub, separate shower, and double sinks, while the second bedroom also includes a walk-in closet. The partially framed basement adds even more potential, with 9-foot ceilings, full-size windows, and a ground-level walkout just waiting to be transformed into additional living space.
-
3BEDS
-
0.49ACRES
-
2BATHS
-
01/2 BATHS
-
1,529SQFT
-
$0$/SQFT
Description
This charming rancher at 283 Maring Drive offers the perfect blend of comfort, style, and functionality, with 3 bedrooms, 2 full bathrooms, a 2-car garage, and a circular driveway, all nestled on a quiet private drive with a beautiful lot and fenced backyard. From the moment you step inside, you’ll appreciate the spacious, open-concept main level featuring hardwood flooring and a light-filled family room with a vaulted ceiling and striking stone gas fireplace, creating a warm and inviting centerpiece for the home. The kitchen is designed for both everyday living and entertaining, complete with granite countertops, pendant and recessed lighting, a center island, pantry, cherry cabinets, gas cooking, stainless steel appliances, and a dining area that opens seamlessly to the deck for easy indoor-outdoor enjoyment. The primary suite offers a relaxing retreat with a tray ceiling, walk-in closet, and a private bath featuring a soaking tub, separate shower, and double sinks, while the second bedroom also includes a walk-in closet. The partially framed basement adds even more potential, with 9-foot ceilings, full-size windows, and a ground-level walkout just waiting to be transformed into additional living space.
©2026 Bright MLS, All Rights Reserved. IDX information is provided exclusively for consumers' personal, non-commercial use and may not be used for any purpose other than to identify prospective properties consumers may be interested in purchasing. Some properties which appear for sale may no longer be available because they are for instance, under contract, sold, or are no longer being offered for sale. Information is deemed reliable but is not guaranteed accurate by the MLS or Speicher Group of Real Broker LLC. Some real estate firms do not participate in IDX and their listings do not appear on this website. Some properties listed with participating firms do not appear on this website at the request of the seller. Data last updated: 2026-10-14T23:55:45.76.