






Skip To Content

43084 Center Street , 4C

CHANTILLY, VA 20152
  • $515,000
  • STATUS: Active
  • ON SITE: 14 Days
  • ID#: VALO2135322
UPDATED: 59 min ago
$515,000
  • 3
    BEDS
  • N/A
    ACRES
  • 3
    BATHS
  • 1
    1/2 BATHS
  • 1,584
    SQFT
  • $325
    $/SQFT
Neighborhood:
Type:
Condo
Built:
2011
County:

School Information

Elementary School:
Middle School:
High School:

Description

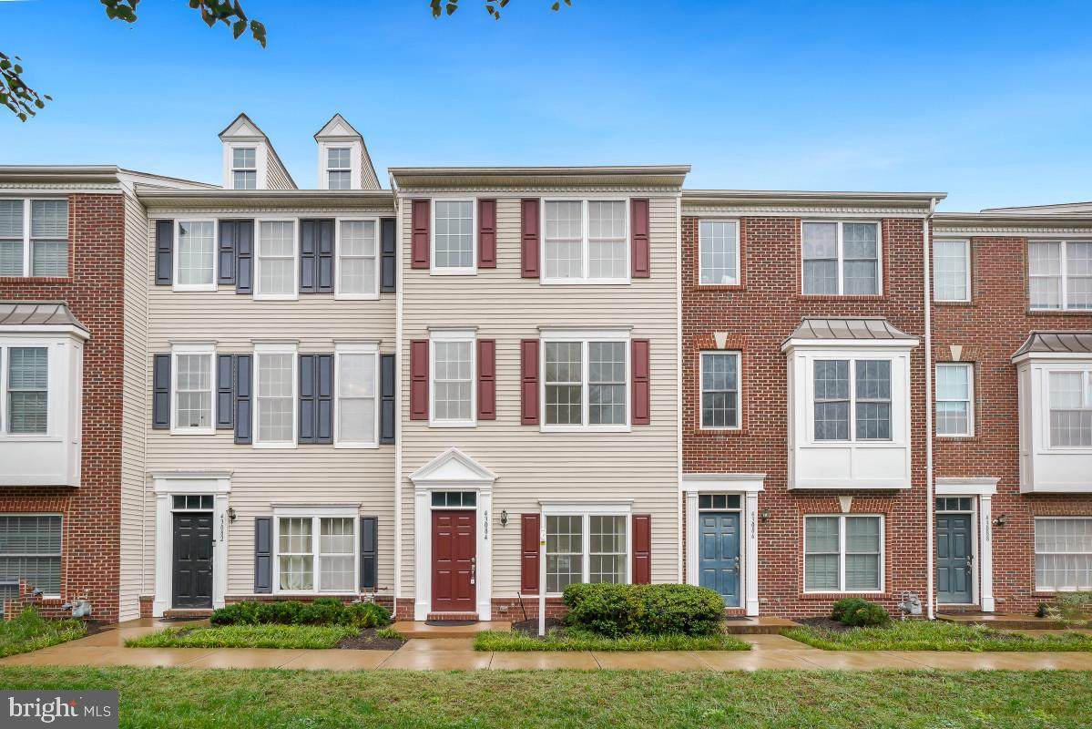
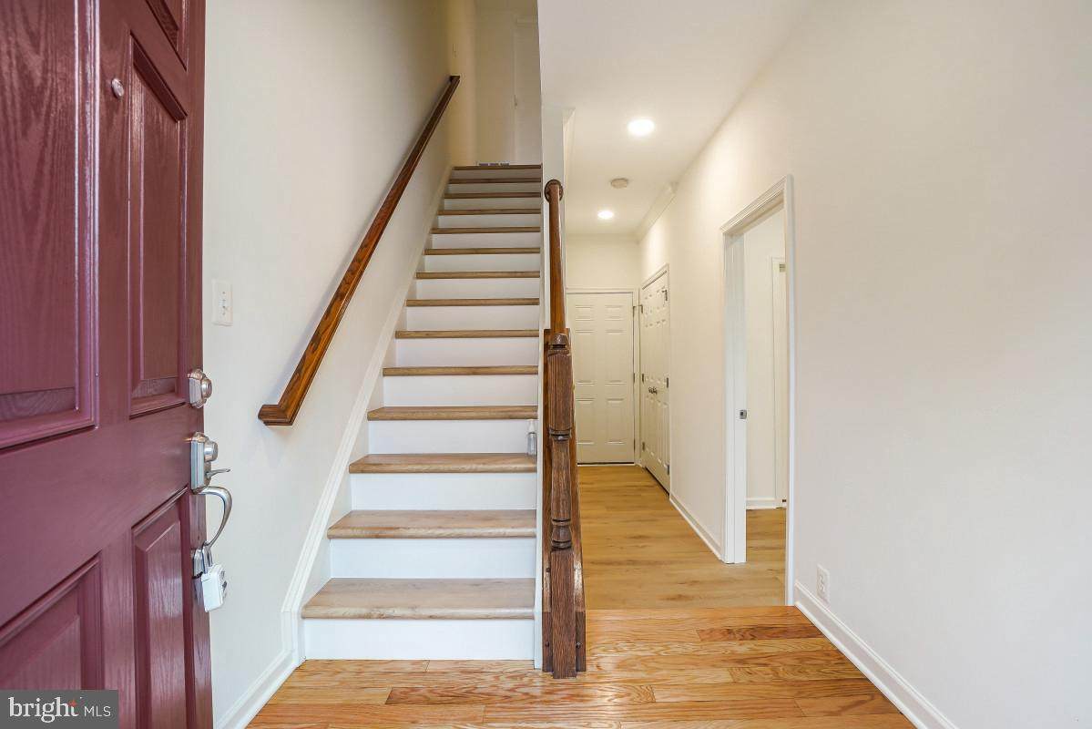
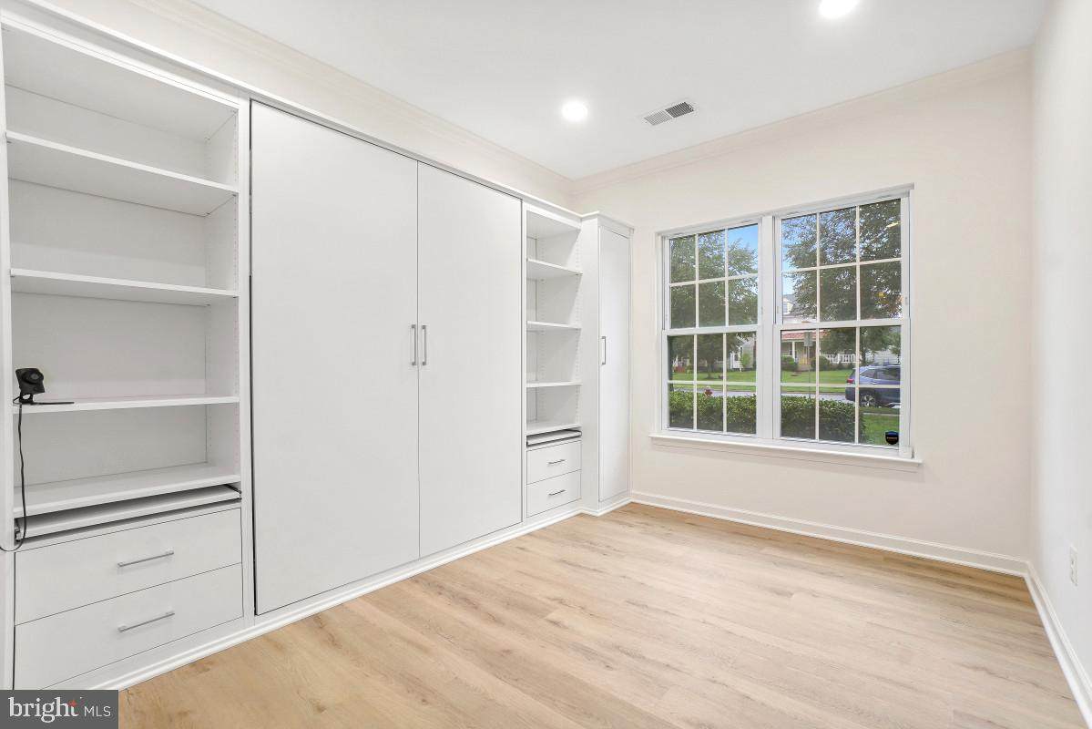
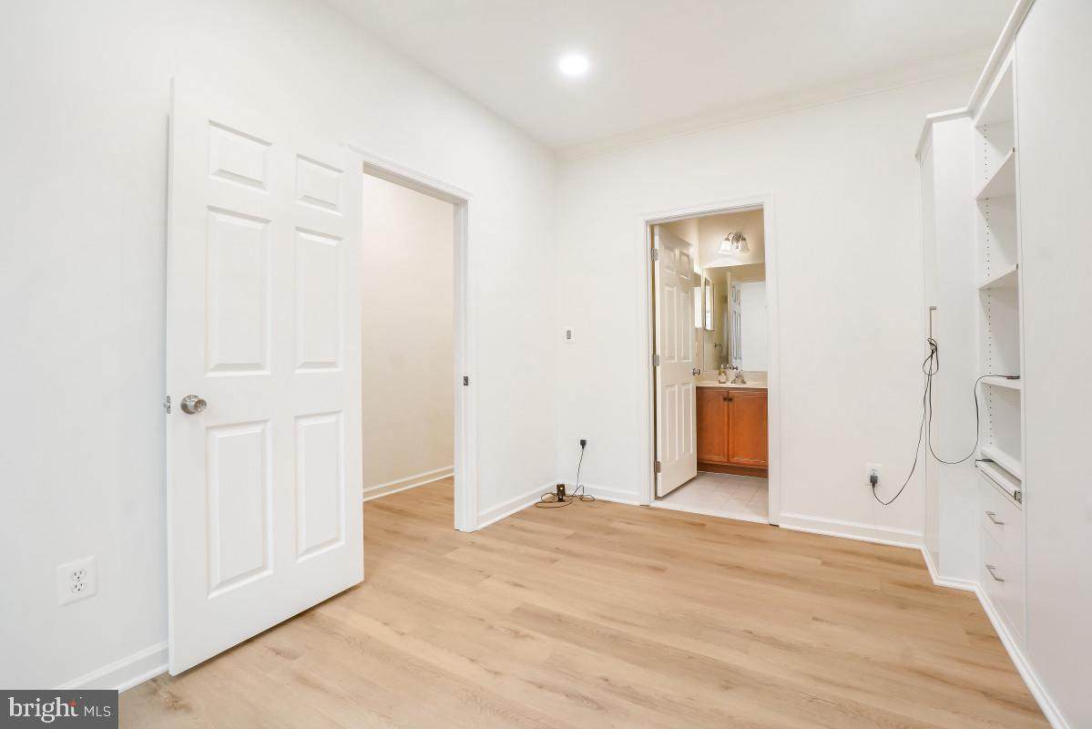
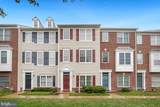
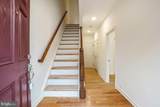
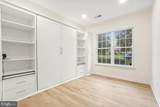
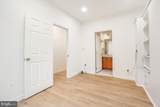
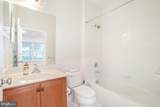
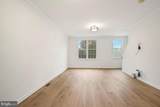
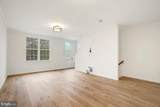
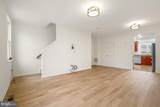
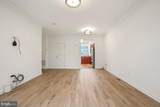
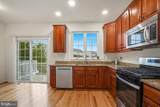
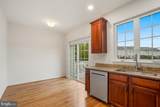
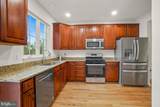
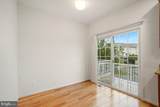
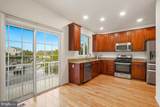
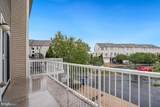
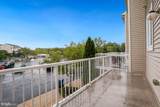
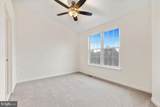
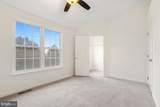
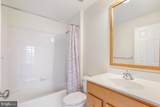
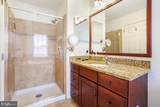
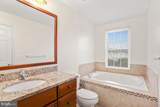
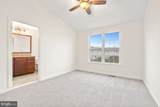
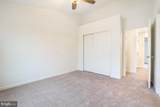
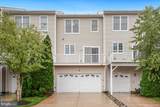
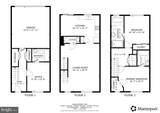
Welcome home to this turn-key townhouse with unmatched convenience in the heart of South Riding! Thoughtfully updated throughout, this 3-bedroom, 3.5-bath light-filled home has brand-new carpet, fresh hard wood and LVP flooring, and a crisp, neutral paint palette on every level. The main level creates a seamless flow between the spacious living and dining areas, ideal for both effortless entertaining and quiet relaxation. Bright and inviting, the kitchen features granite countertops, stainless steel appliances, gas cooking, recessed lighting, rich wood flooring, a separate pantry, a dedicated breakfast table space and sliding glass doors to your private balcony. Step right out for morning coffee or evening fresh air. Unwind in comfort with three spacious bedrooms, each complete with its own private en-suite bathroom, offering ultimate privacy for family, guests, or a dedicated home office. Thoughtful built-ins and a convenient conveyable hideaway bed maximize space and flexibility for the lower level. The included SimpliSafe security system provides instant peace of mind. A spacious 2-car garage provides excellent vehicle and secondary storage. Location is everything! Enjoy an incredible lifestyle with a 2-minute walk to the Town Hall Pool and a 5-minute stroll to vibrant local shopping, dining, and amenities. Easy access to major commuter routes makes daily travel a breeze.

Monthly Payment Calculator


©2026 Bright MLS, All Rights Reserved. IDX information is provided exclusively for consumers' personal, non-commercial use and may not be used for any purpose other than to identify prospective properties consumers may be interested in purchasing. Some properties which appear for sale may no longer be available because they are for instance, under contract, sold, or are no longer being offered for sale. Information is deemed reliable but is not guaranteed accurate by the MLS or Speicher Group of Real Broker LLC. Some real estate firms do not participate in IDX and their listings do not appear on this website. Some properties listed with participating firms do not appear on this website at the request of the seller. Data last updated: 2026-10-08T17:55:34.727.
midatlantic.thespeichergroup.com/homes/181466405
Print Image

43084 Center Street , 4C CHANTILLY, VA 20152

  • Price: $515,000
  • Status: Active
  • On Site: 14 Days
  • Updated: 59 min ago
  • ID#: VALO2135322
3
Beds
3
Baths
1
½ Baths
N/A
Acres
1,584
SQFT
$325
$/SQFT
2011
Built
Neighborhood:
South Riding
County:
Loudoun
Elementary School:
Hutchison Farm
Middle School:
J. Michael Lunsford
High School:
Freedom
School District:
Loudoun County Public Schools
Property Description
Welcome home to this turn-key townhouse with unmatched convenience in the heart of South Riding! Thoughtfully updated throughout, this 3-bedroom, 3.5-bath light-filled home has brand-new carpet, fresh hard wood and LVP flooring, and a crisp, neutral paint palette on every level. The main level creates a seamless flow between the spacious living and dining areas, ideal for both effortless entertaining and quiet relaxation. Bright and inviting, the kitchen features granite countertops, stainless steel appliances, gas cooking, recessed lighting, rich wood flooring, a separate pantry, a dedicated breakfast table space and sliding glass doors to your private balcony. Step right out for morning coffee or evening fresh air. Unwind in comfort with three spacious bedrooms, each complete with its own private en-suite bathroom, offering ultimate privacy for family, guests, or a dedicated home office. Thoughtful built-ins and a convenient conveyable hideaway bed maximize space and flexibility for the lower level. The included SimpliSafe security system provides instant peace of mind. A spacious 2-car garage provides excellent vehicle and secondary storage. Location is everything! Enjoy an incredible lifestyle with a 2-minute walk to the Town Hall Pool and a 5-minute stroll to vibrant local shopping, dining, and amenities. Easy access to major commuter routes makes daily travel a breeze.
Exterior Features

Architectural Style Federal Construction Materials Vinyl Siding Door Features Six Panel Exterior Features Sidewalks Garage Spaces 2.00 Garage Type Garage - Rear EntryInside Access Garage YN Yes Location Type Middle Of Block Parking Features Paved Driveway Parking Types Attached GarageDrivewayOn Street Patio And Porch Features Deck(s) Pool Yes - Community Property Condition Good Roof Shingle Water Access YN No Water View YN No Waterfront YN No

Interior Features

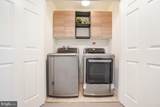
Above Grade Fin SQFT 1584 Appliances Built-In MicrowaveDryerWasherDishwasherDisposalRefrigeratorIcemakerStove Basement YN No Below Grade Finished Area 0 Below Grade Unfinished Area 0 Cooling Central A/C Fireplace YN No Flooring Partially CarpetedHardwoodVinyl Heating Forced Air Heating YN Yes Inclusions MicrowaveCeiling fanDryerWasherDishwasherDisposerGarage OpenerRefrigerator with Ice-makerRangeGarage remoteSimpliSafe alarm Interior Features Breakfast AreaCarpetCombination Dining/LivingCombination Kitchen/DiningDining AreaEntry Level BedroomKitchen - Eat-InKitchen - Table SpacePantry Laundry Type Has LaundryDryer In UnitWasher In Unit Levels 3 Main Level Bedrooms 0 Pets Allowed No Pet Restrictions Room List Living RoomDining RoomPrimary BedroomBedroom 2KitchenLaundryBathroom 2Bathroom 3Primary BathroomFull BathHalf Bath Rooms Total 9 Security Features Electric Alarm Spa YN No Upper Level1 Bedrooms 2 Walls Ceilings Dry Wall

Property Features

Accessibility Features Level Entry - Main Association Amenities Community CenterExercise RoomFitness CenterSwimming Pool Association Fee Includes Ext Bldg MaintLawn Care FrontLawn Care RearLawn Care SideLawn MaintenanceManagementPool(s)Recreation FacilitySnow RemovalTrash Association Fee2 284.00 Association Fee2 Frequency Monthly Association YN No Central Air YN Yes Condo YN Yes Cooling Fuel Electric Federal Flood Zone YN No Foundation Details Slab Heating Fuel Natural Gas Historic YN No Horse YN No Hot Water Electric Lease Considered YN No Navigable Water YN N New Construction YN No Original MLSNumber 805321359550 Ownership Interest Condominium Pets Allowed YN Yes Sale Type Standard Senior Community YN No Sewer Public Sewer Structure Design Type Interior Row/Townhouse Tax Annual Amount 4086.00 Vacation Rental YN No Water Source Public Window Features Double Pane Zoning PDH4

Listing courtesy of Real Broker, LLC: .


©2026 Bright MLS, All Rights Reserved. IDX information is provided exclusively for consumers' personal, non-commercial use and may not be used for any purpose other than to identify prospective properties consumers may be interested in purchasing. Some properties which appear for sale may no longer be available because they are for instance, under contract, sold, or are no longer being offered for sale. Information is deemed reliable but is not guaranteed accurate by the MLS or Speicher Group of Real Broker LLC. Some real estate firms do not participate in IDX and their listings do not appear on this website. Some properties listed with participating firms do not appear on this website at the request of the seller. Data last updated: 2026-10-08T17:55:34.727.
 
https://bt-photos.global.ssl.fastly.net/brightmls/orig_boomver_1_805321359550-2.jpg https://bt-photos.global.ssl.fastly.net/brightmls/orig_boomver_1_805321359550-2.jpg https://bt-photos.global.ssl.fastly.net/brightmls/orig_boomver_1_805321359550-2.jpg
Logo
Speicher Group of Real Broker LLC
9841 Washingtonian Blvd Ste 200
Gaithersburg MD, 20878