Skip To Content

43682 Lees Mill Square

LEESBURG, VA 20176
  • $1,125,000
  • STATUS: Active
  • ON SITE: 6 Days
  • ID#: VALO2137584
New On Site 6 Days Ago
UPDATED: 62 min ago
$1,125,000
  • 4
    BEDS
  • 0.11
    ACRES
  • 4
    BATHS
  • 1
    1/2 BATHS
  • 4,606
    SQFT
  • $244
    $/SQFT
Neighborhood:
Type:
Townhouse
Built:
2003
County:

School Information

Elementary School:
Middle School:
High School:

Description

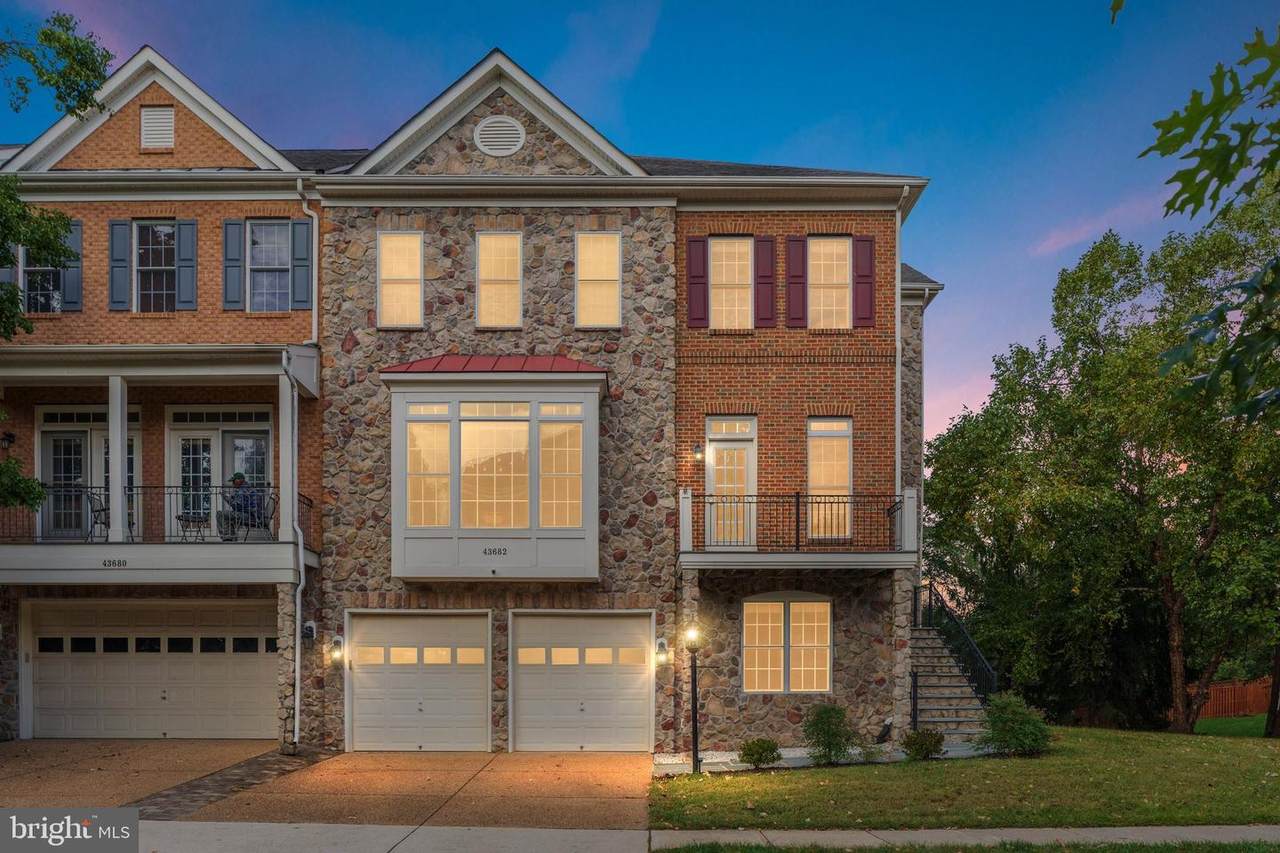
Welcome to 43682 Lees Mill Square, a spacious end-unit townhome in sought-after Lansdowne on the Potomac offering 4 bedrooms, 4.5 baths, a 2-car garage, and more than 4,600 finished square feet across three levels. The bright main level features hardwood floors, a spacious kitchen with cherry cabinetry, granite countertops, and walk-in pantry, plus a sunroom opening to the deck with beautiful sunset and distant mountain views. A private office with custom built-ins and a living area highlighted by a stone fireplace add both character and functionality. Upstairs, the expansive primary suite includes a sitting area, new custom walk-in closet, dual vanities, soaking tub, and separate shower. Two additional bedrooms and a conveniently located laundry room complete the upper level. The finished walk-out lower level offers a large recreation room, fourth bedroom, full bath, and flexible bonus room ideal for a gym, playroom, office, or additional storage. Outside, enjoy a fenced backyard with a custom stone patio, and fire pit. Lansdowne on the Potomac offers exceptional amenities including indoor and outdoor pools, fitness center, tennis and pickleball courts, walking and biking trails, playgrounds, community events, and private Potomac River access with a canoe and kayak launch. Conveniently located near Lansdowne Town Center, shopping, dining, schools, and major commuter routes. HURRY NOW and schedule a showing, because this home won't last long......

Monthly Payment Calculator


©2026 Bright MLS, All Rights Reserved. IDX information is provided exclusively for consumers' personal, non-commercial use and may not be used for any purpose other than to identify prospective properties consumers may be interested in purchasing. Some properties which appear for sale may no longer be available because they are for instance, under contract, sold, or are no longer being offered for sale. Information is deemed reliable but is not guaranteed accurate by the MLS or Speicher Group of Real Broker LLC. Some real estate firms do not participate in IDX and their listings do not appear on this website. Some properties listed with participating firms do not appear on this website at the request of the seller. Data last updated: 2026-10-08T17:55:34.727.
midatlantic.thespeichergroup.com/homes/181693387
Print Image

43682 Lees Mill Square LEESBURG, VA 20176

  • Price: $1,125,000
  • Status: Active
  • On Site: 6 Days
  • Updated: 62 min ago
  • ID#: VALO2137584
4
Beds
4
Baths
1
½ Baths
0.11
Acres
4,606
SQFT
$244
$/SQFT
2003
Built
Neighborhood:
Lansdowne On The Potomac
County:
Loudoun
Elementary School:
Seldens Landing
Middle School:
Belmont Ridge
High School:
Riverside
School District:
Loudoun County Public Schools
Property Description
Welcome to 43682 Lees Mill Square, a spacious end-unit townhome in sought-after Lansdowne on the Potomac offering 4 bedrooms, 4.5 baths, a 2-car garage, and more than 4,600 finished square feet across three levels. The bright main level features hardwood floors, a spacious kitchen with cherry cabinetry, granite countertops, and walk-in pantry, plus a sunroom opening to the deck with beautiful sunset and distant mountain views. A private office with custom built-ins and a living area highlighted by a stone fireplace add both character and functionality. Upstairs, the expansive primary suite includes a sitting area, new custom walk-in closet, dual vanities, soaking tub, and separate shower. Two additional bedrooms and a conveniently located laundry room complete the upper level. The finished walk-out lower level offers a large recreation room, fourth bedroom, full bath, and flexible bonus room ideal for a gym, playroom, office, or additional storage. Outside, enjoy a fenced backyard with a custom stone patio, and fire pit. Lansdowne on the Potomac offers exceptional amenities including indoor and outdoor pools, fitness center, tennis and pickleball courts, walking and biking trails, playgrounds, community events, and private Potomac River access with a canoe and kayak launch. Conveniently located near Lansdowne Town Center, shopping, dining, schools, and major commuter routes. HURRY NOW and schedule a showing, because this home won't last long......
Exterior Features

Architectural Style Traditional Construction Materials MasonryBrickStone Door Features AtriumSix PanelFrench Exterior Features Extensive HardscapeBump-outsExterior LightingGutter SystemFlood Lights Fencing FullyRear Garage Spaces 2.00 Garage Type Garage Door OpenerGarage - Front Entry Garage YN Yes Location Type Suburban Lot Features Backs to TreesBacks - Open Common AreaLandscapingTrees/Wooded Parking Features Concrete Driveway Parking Types Attached GarageDriveway Patio And Porch Features BalconyDeck(s)Patio(s) Pool Yes - Community Property Condition Very Good Roof Architectural Shingle View Garden/LawnPark/GreenbeltTrees/Woods Water Access YN No Water View YN No Waterfront YN No

Interior Features

Above Grade Fin SQFT 4606 Appliances CooktopCooktop - Down DraftDishwasherDisposalExhaust FanOven - Self CleaningOven - WallRefrigeratorBuilt-In MicrowaveOven/Range - ElectricOven - SingleStainless Steel AppliancesWater HeaterDryer - Front LoadingWasher - Front Loading Basement Connecting StairwayDaylightPartialFully FinishedInterior AccessWindows Basement YN Yes Below Grade Finished Area 0 Cooling Central A/CCeiling Fan(s)Zoned Fireplace Features Mantel(s)StoneFireplace - Glass DoorsGas/Propane Fireplace YN Yes Fireplaces Total 1 Flooring CarpetCeramic TileHardwood Heating Forced AirZoned Heating YN Yes Interior Features Family Room Off KitchenKitchen - GourmetBreakfast AreaKitchen - IslandDining AreaBuilt-InsCrown MoldingsWindow TreatmentsUpgraded CountertopsPrimary Bath(s)Wood FloorsRecessed LightingFloor Plan - OpenBathroom - Stall ShowerBathroom - Soaking TubBathroom - Tub ShowerCarpetCeiling Fan(s)Chair RailingsFormal/Separate Dining RoomKitchen - Eat-InPantrySound SystemWainscottingWalk-in Closet(s)Bathroom - Walk-In ShowerEntry Level BedroomKitchen - Table Space Laundry Type Has LaundryUpper Floor Levels 3 Main Level Bedrooms 0 Pets Allowed No Pet Restrictions Security Features Motion DetectorsSmoke DetectorSecurity System Upper Level1 Bedrooms 3 Walls Ceilings 9'+ CeilingsDry WallTray Ceilings

Property Features

Acceptable Financing CashConventionalFHAVA Accessibility Features None Association Amenities Bike TrailExercise RoomGolf Course Membership AvailableJog/Walk PathPool - IndoorPool - OutdoorTot Lots/PlaygroundBasketball CourtsBilliard RoomBoat RampClub HouseCommon GroundsFencingFitness CenterGame RoomHot tubMeeting RoomNon-Lake Recreational AreaPicnic AreaParty RoomRecreational CenterSwimming PoolTennis CourtsVolleyball CourtsWater/Lake PrivilegesCommunity Center Association Fee 287.00 Association Fee Frequency Monthly Association Fee Includes High Speed InternetPool(s)Reserve FundsTrashBroadbandCommon Area MaintenanceManagementRecreation FacilitySnow RemovalCable TVHealth Club Association Name LANSDOWNE ON THE POTOMAC Association YN Yes Builder Model BROWNING Central Air YN Yes Condo YN No Cooling Fuel Electric Federal Flood Zone YN No Foundation Details Slab Heating Fuel Natural GasCentral Hot Water Natural Gas60+ Gallon Tank Navigable Water YN N New Construction YN No Original MLSNumber 805444654540 Ownership Interest Fee Simple Pets Allowed YN Yes Sale Type Standard Senior Community YN No Sewer Public Sewer Structure Design Type End of Row/Townhouse Tax Annual Amount 8203.00 Tax Lot 71 Utilities Cable TV AvailableMultiple Phone LinesElectric AvailableNatural Gas AvailablePhone AvailableSewer AvailableUnder GroundWater Available Vacation Rental YN No Water Source Public Window Features Vinyl CladDouble PaneTransomBay/BowEnergy EfficientLow-EPalladianScreens Zoning PDH3

Listing courtesy of Real Broker, LLC: .


©2026 Bright MLS, All Rights Reserved. IDX information is provided exclusively for consumers' personal, non-commercial use and may not be used for any purpose other than to identify prospective properties consumers may be interested in purchasing. Some properties which appear for sale may no longer be available because they are for instance, under contract, sold, or are no longer being offered for sale. Information is deemed reliable but is not guaranteed accurate by the MLS or Speicher Group of Real Broker LLC. Some real estate firms do not participate in IDX and their listings do not appear on this website. Some properties listed with participating firms do not appear on this website at the request of the seller. Data last updated: 2026-10-08T17:55:34.727.
 
https://bt-photos.global.ssl.fastly.net/brightmls/1280_boomver_1_805444654540-2.jpg https://bt-photos.global.ssl.fastly.net/brightmls/1280_boomver_1_805444654540-2.jpg https://bt-photos.global.ssl.fastly.net/brightmls/1280_boomver_1_805444654540-2.jpg
Logo
Speicher Group of Real Broker LLC
9841 Washingtonian Blvd Ste 200
Gaithersburg MD, 20878