




Description
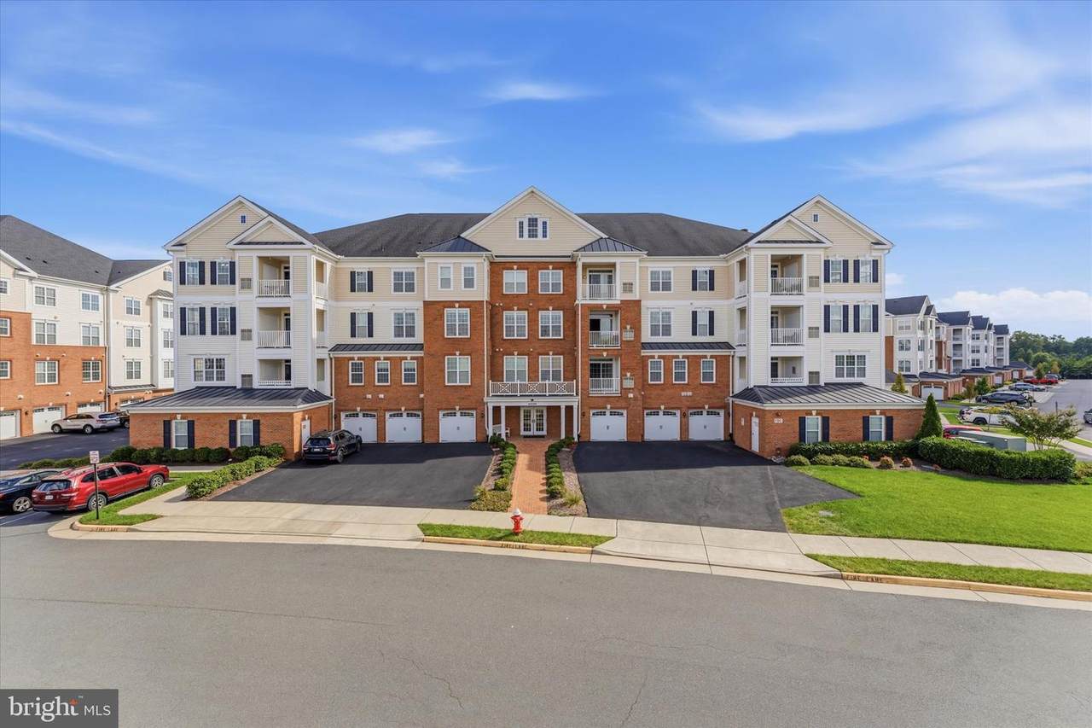
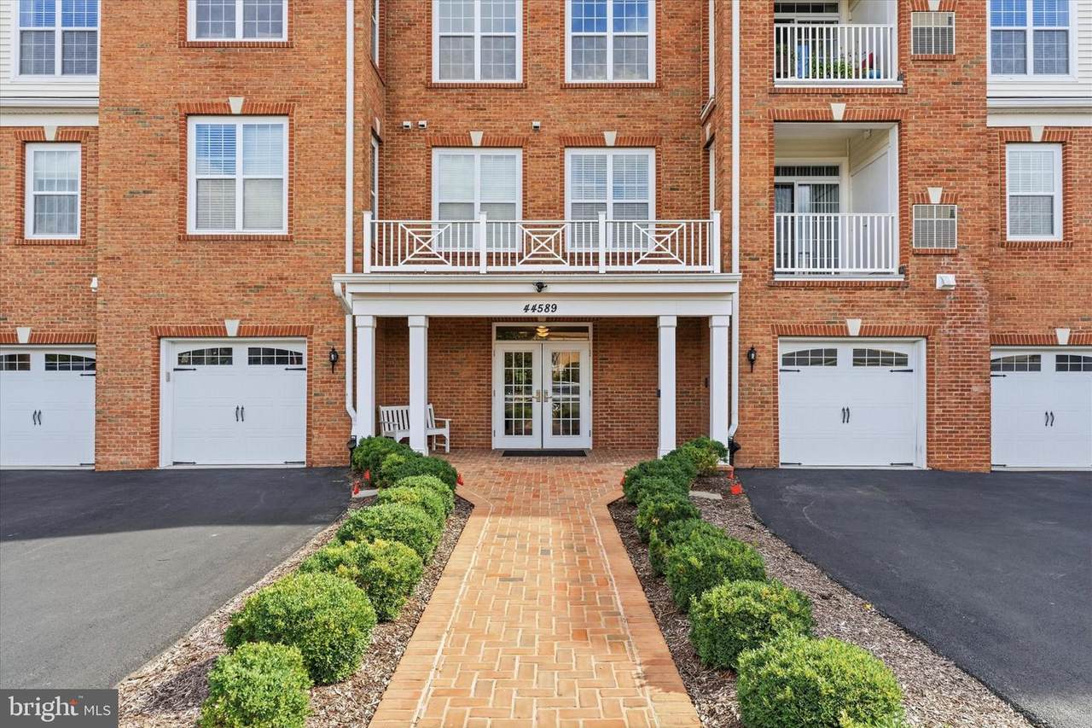
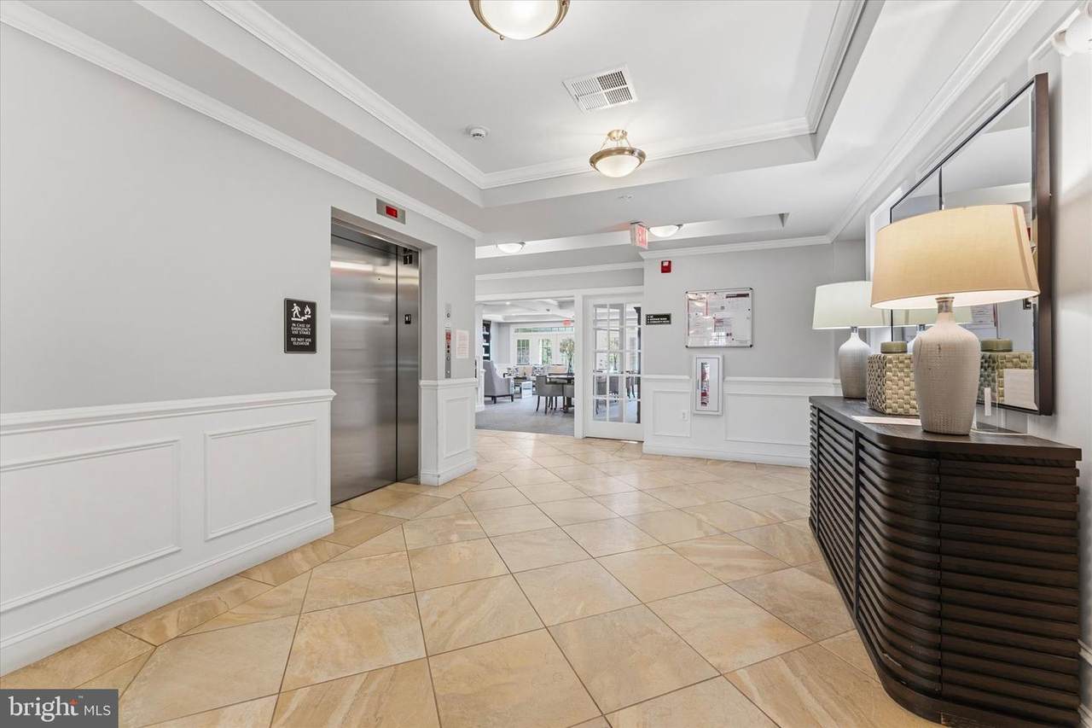
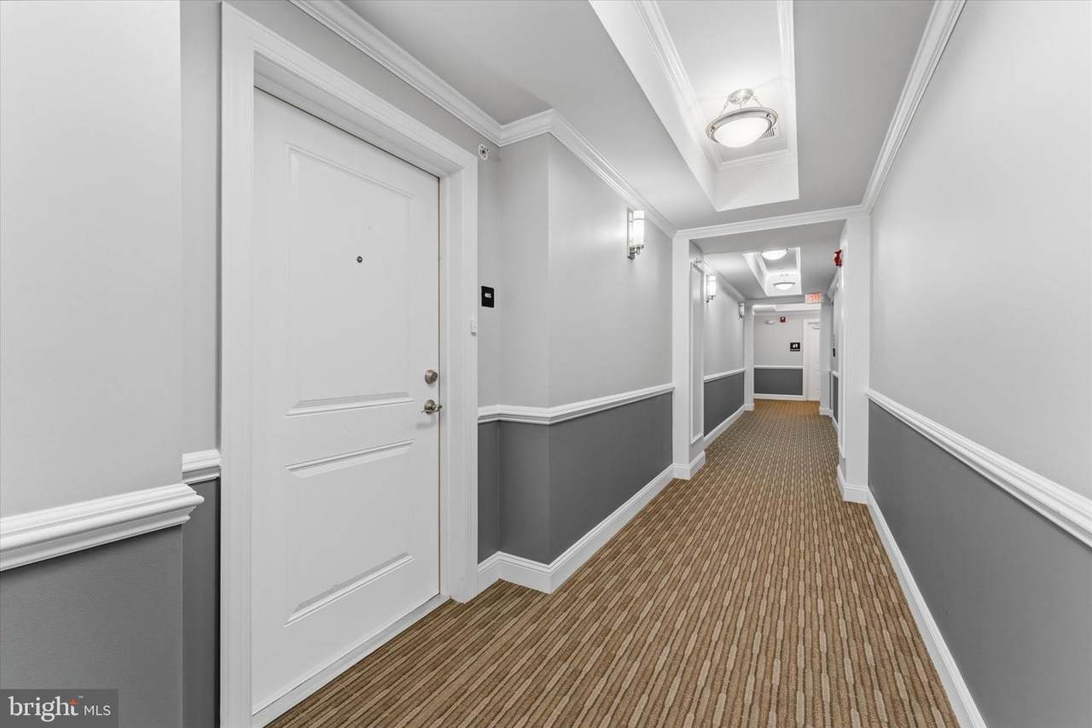
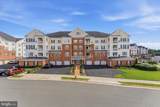
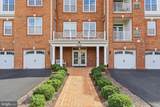
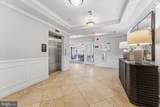
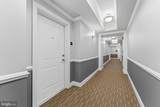
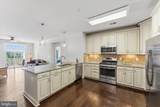
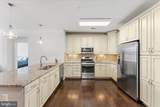
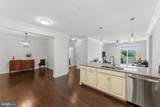
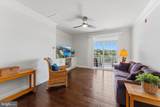
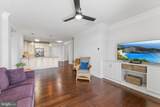
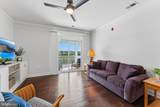
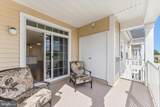
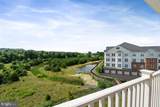
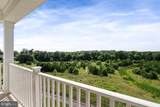
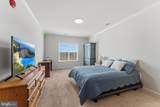
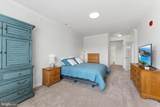
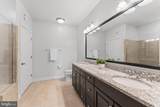
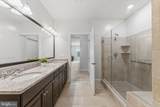
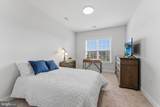
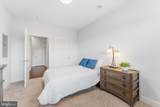
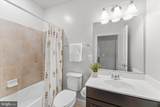
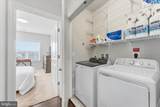
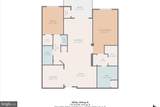
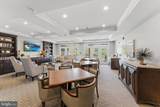
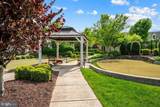
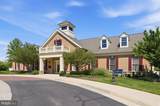
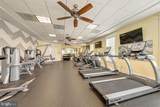
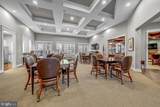
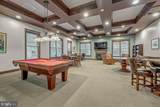
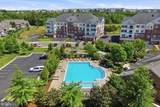
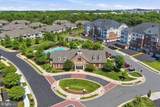
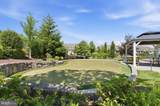
Built in 2017, this elegant residence spans 1,491 square feet and showcases a harmonious blend of comfort and sophistication. Step inside to discover an inviting open floor plan adorned with high-end finishes. The spacious living area features plush carpeting and rich wood flooring, creating a warm ambiance perfect for relaxation or entertaining. The gourmet kitchen is a chef's dream, equipped with stainless steel appliances, upgraded countertops, and ample cabinetry, ensuring both style and functionality. Enjoy the convenience of in-unit laundry with a full-size washer and dryer, making daily chores a breeze. Retreat to the primary suite, complete with a walk-in closet and a luxurious bathroom featuring a walk-in shower. Thoughtful details such as crown moldings, chair railings, and energy-efficient windows enhance the overall elegance of this home. Step outside onto your private balcony, where you can savor serene views of lush trees and a tranquil pond, providing a perfect backdrop for morning coffee or evening relaxation. The community itself is a haven of amenities, including a clubhouse, fitness center, indoor and outdoor pools, and tennis courts, all designed to foster an active and engaging lifestyle. The Regency at Ashburn offers a secure, gated environment with meticulously maintained grounds, ensuring peace of mind and a sense of community. With lawn maintenance, snow removal, and trash services included in the association fee, you can spend more time enjoying the amenities and less time on upkeep. Located in a suburban setting, this property is conveniently situated less than 10 miles from the airport, making travel effortless. The surrounding area boasts scenic walking paths, a picturesque lake, and recreational facilities, perfect for those who appreciate an active outdoor lifestyle. This exceptional residence is not just a home; it's a gateway to a vibrant community and an exclusive lifestyle. Experience the perfect blend of luxury, comfort, and convenience in this remarkable property.
-
2BEDS
-
N/AACRES
-
2BATHS
-
01/2 BATHS
-
1,491SQFT
-
$349$/SQFT
School Information
Description
Built in 2017, this elegant residence spans 1,491 square feet and showcases a harmonious blend of comfort and sophistication. Step inside to discover an inviting open floor plan adorned with high-end finishes. The spacious living area features plush carpeting and rich wood flooring, creating a warm ambiance perfect for relaxation or entertaining. The gourmet kitchen is a chef's dream, equipped with stainless steel appliances, upgraded countertops, and ample cabinetry, ensuring both style and functionality. Enjoy the convenience of in-unit laundry with a full-size washer and dryer, making daily chores a breeze. Retreat to the primary suite, complete with a walk-in closet and a luxurious bathroom featuring a walk-in shower. Thoughtful details such as crown moldings, chair railings, and energy-efficient windows enhance the overall elegance of this home. Step outside onto your private balcony, where you can savor serene views of lush trees and a tranquil pond, providing a perfect backdrop for morning coffee or evening relaxation. The community itself is a haven of amenities, including a clubhouse, fitness center, indoor and outdoor pools, and tennis courts, all designed to foster an active and engaging lifestyle. The Regency at Ashburn offers a secure, gated environment with meticulously maintained grounds, ensuring peace of mind and a sense of community. With lawn maintenance, snow removal, and trash services included in the association fee, you can spend more time enjoying the amenities and less time on upkeep. Located in a suburban setting, this property is conveniently situated less than 10 miles from the airport, making travel effortless. The surrounding area boasts scenic walking paths, a picturesque lake, and recreational facilities, perfect for those who appreciate an active outdoor lifestyle. This exceptional residence is not just a home; it's a gateway to a vibrant community and an exclusive lifestyle. Experience the perfect blend of luxury, comfort, and convenience in this remarkable property.
©2026 Bright MLS, All Rights Reserved. IDX information is provided exclusively for consumers' personal, non-commercial use and may not be used for any purpose other than to identify prospective properties consumers may be interested in purchasing. Some properties which appear for sale may no longer be available because they are for instance, under contract, sold, or are no longer being offered for sale. Information is deemed reliable but is not guaranteed accurate by the MLS or Speicher Group of Real Broker LLC. Some real estate firms do not participate in IDX and their listings do not appear on this website. Some properties listed with participating firms do not appear on this website at the request of the seller. Data last updated: 2026-10-08T17:55:34.727.