

Skip To Content

4517 Susanne Drive

FREDERICKSBURG, VA 22408
  • $410,000
  • STATUS: Active
  • ON SITE: 12 Days
  • ID#: VASP2045878
Price Reduced
UPDATED: 54 min ago
$410,000
  • 3
    BEDS
  • 0.26
    ACRES
  • 2
    BATHS
  • 0
    1/2 BATHS
  • 1,663
    SQFT
  • $247
    $/SQFT
Neighborhood:
Type:
Single-Family Home
Built:
1989
County:

School Ratings & Info

Description

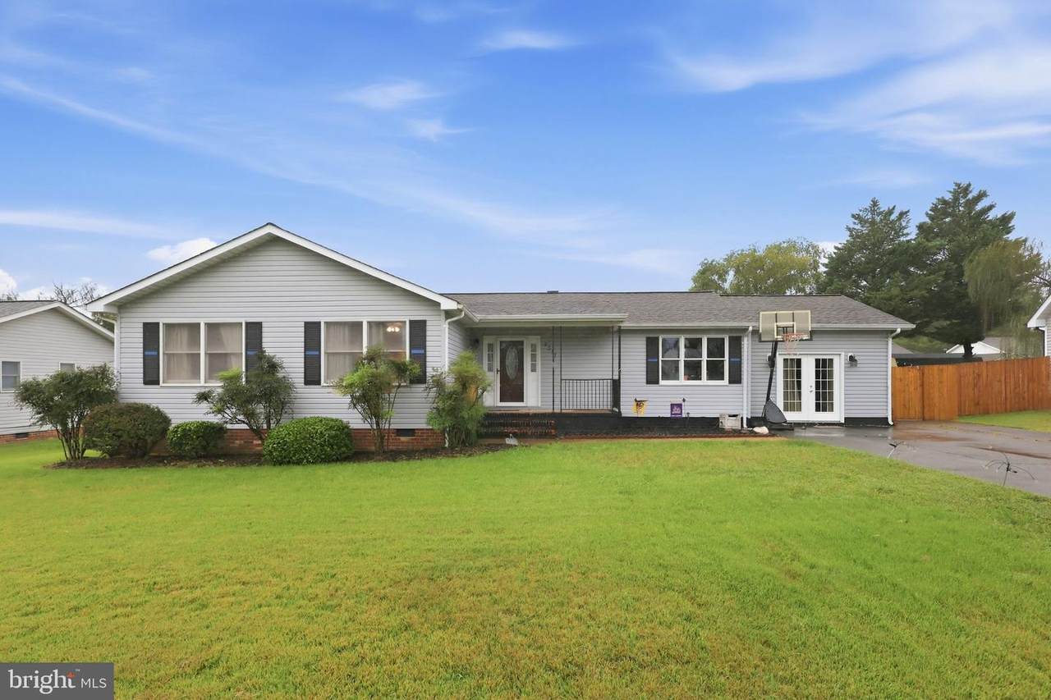
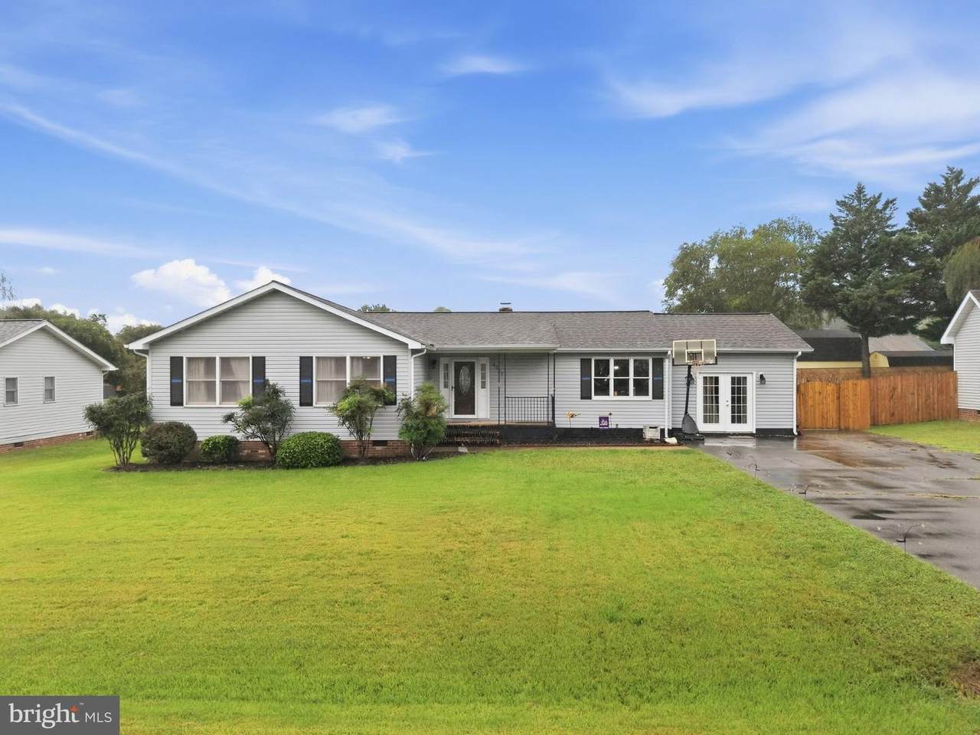
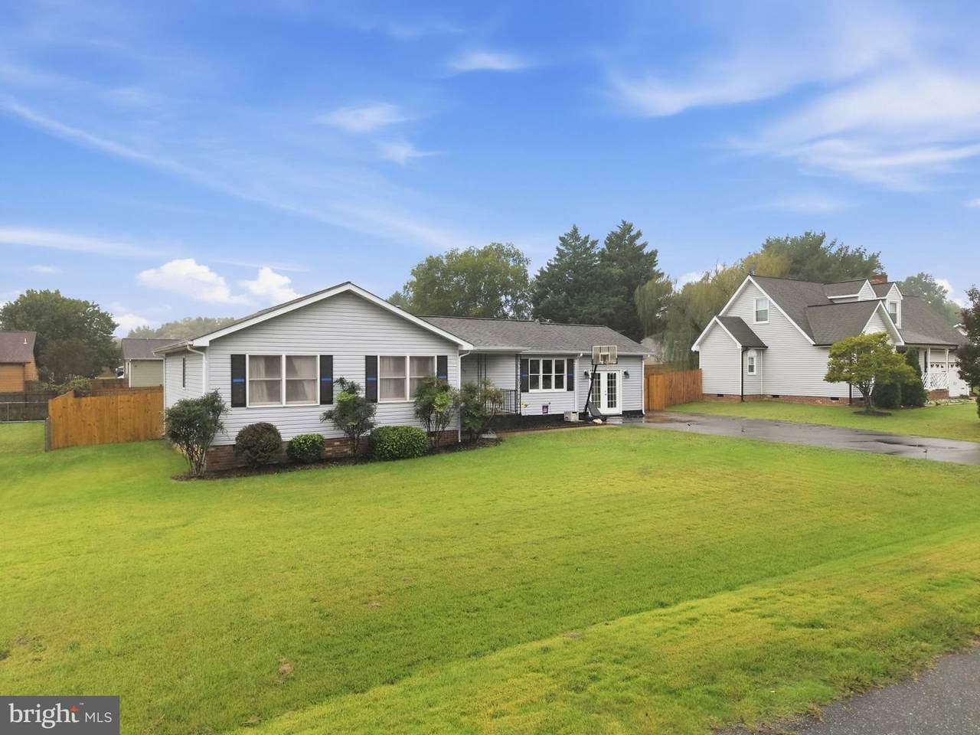
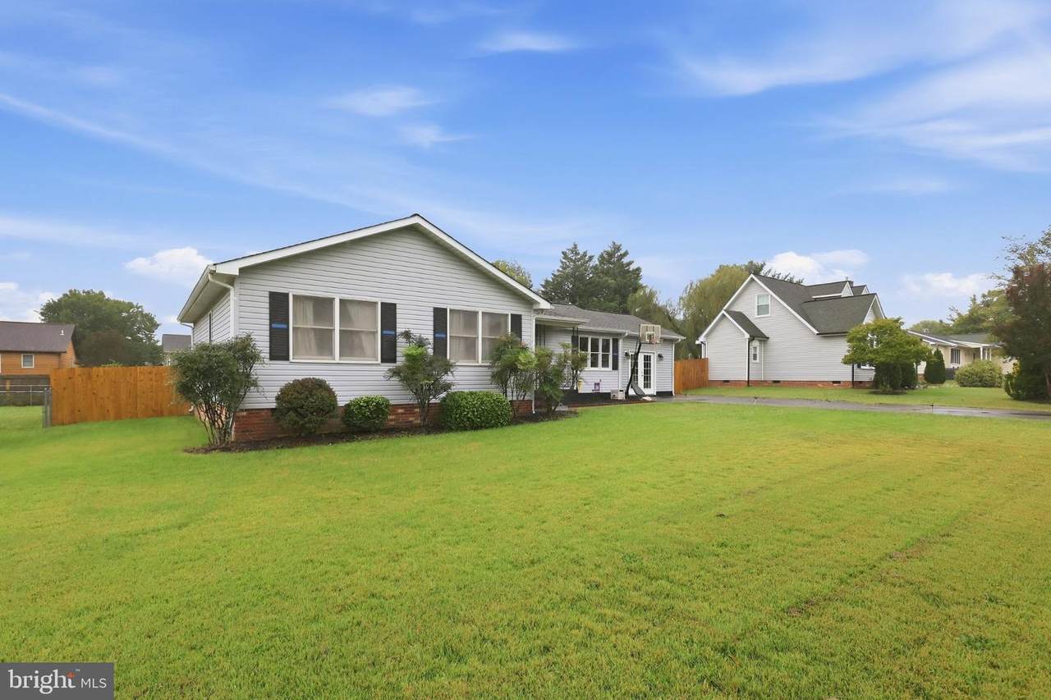
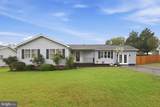
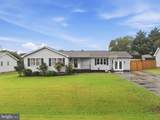
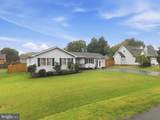
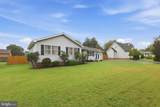
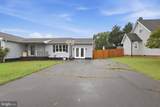
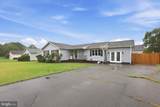
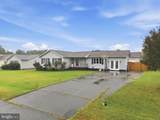
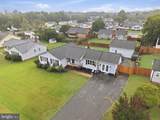
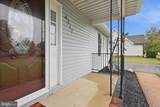
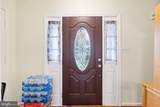
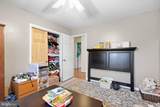
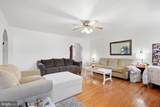
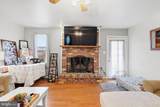
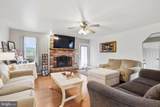
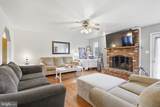
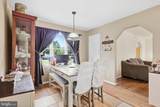
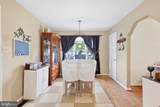
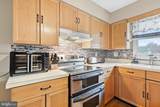
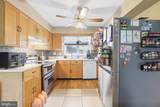
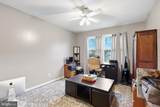
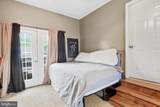
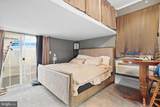
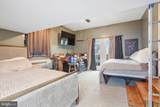
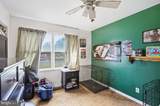
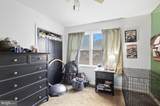
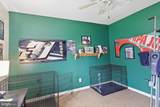
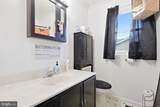
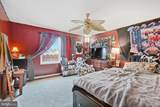
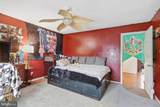
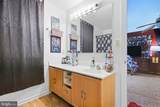
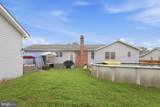
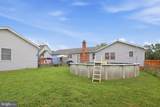
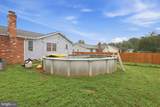
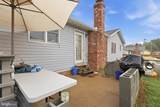
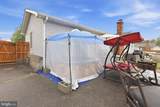
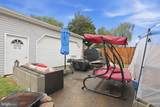
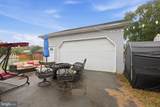
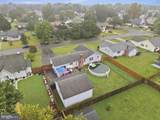
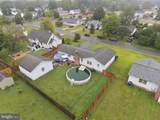
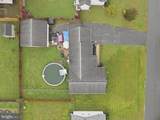
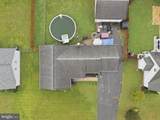
Price reduced!! Buyers can obtain a 1% rate reduction on 30yr or 15yr fixed mortgage with use of sellers preferred lender! Welcome to 4517 Susanne Drive! This home offers a flexible layout and welcoming spaces to gather and unwind. The kitchen features tile flooring and a pantry to keep everyday essentials organized, while the living area includes a wood-burning fireplace for cozy evenings, with gas hookups available for a future conversion.The former attached garage has been converted into a spacious bedroom with loft storage and two separate entrances. The primary suite offers a comfortable retreat with a private bathroom and large vanity.Enjoy summer afternoons by the backyard’s above-ground pool and evenings gathered around the fire pit. A detached two-car garage provides space for parking, storage, or projects. For added peace of mind, the HVAC is new this year, and the washer and dryer are approximately two years old. The water heater was replaced in 2017. With room to come together and space to make your own, this home is ready for its next chapter.

Monthly Payment Calculator


©2026 Bright MLS, All Rights Reserved. IDX information is provided exclusively for consumers' personal, non-commercial use and may not be used for any purpose other than to identify prospective properties consumers may be interested in purchasing. Some properties which appear for sale may no longer be available because they are for instance, under contract, sold, or are no longer being offered for sale. Information is deemed reliable but is not guaranteed accurate by the MLS or Speicher Group of Real Broker LLC. Some real estate firms do not participate in IDX and their listings do not appear on this website. Some properties listed with participating firms do not appear on this website at the request of the seller. Data last updated: 2026-10-08T16:56:37.34.
midatlantic.thespeichergroup.com/homes/181552319
Print Image

4517 Susanne Drive FREDERICKSBURG, VA 22408

  • Price: $410,000
  • Status: Active
  • On Site: 12 Days
  • Updated: 54 min ago
  • ID#: VASP2045878
3
Beds
2
Baths
0
½ Baths
0.26
Acres
1,663
SQFT
$247
$/SQFT
1989
Built
Neighborhood:
Meadowbrook
County:
Spotsylvania
School District:
Spotsylvania County Public Schools
Property Description
Price reduced!! Buyers can obtain a 1% rate reduction on 30yr or 15yr fixed mortgage with use of sellers preferred lender! Welcome to 4517 Susanne Drive! This home offers a flexible layout and welcoming spaces to gather and unwind. The kitchen features tile flooring and a pantry to keep everyday essentials organized, while the living area includes a wood-burning fireplace for cozy evenings, with gas hookups available for a future conversion.The former attached garage has been converted into a spacious bedroom with loft storage and two separate entrances. The primary suite offers a comfortable retreat with a private bathroom and large vanity.Enjoy summer afternoons by the backyard’s above-ground pool and evenings gathered around the fire pit. A detached two-car garage provides space for parking, storage, or projects. For added peace of mind, the HVAC is new this year, and the washer and dryer are approximately two years old. The water heater was replaced in 2017. With room to come together and space to make your own, this home is ready for its next chapter.
Exterior Features

Architectural Style Ranch/Rambler Construction Materials BrickCombination Garage Spaces 2.00 Garage Type Garage Door Opener Garage YN Yes Other Structures Shed Parking Types Detached GarageOff SiteOff StreetDriveway Pool Yes - Personal Pool Features Above Ground Roof Asphalt Water Access YN No Water View YN No Waterfront YN No

Interior Features

Above Grade Fin SQFT 1663 Appliances DishwasherDisposalDryerExhaust FanIcemakerMicrowaveOven/Range - ElectricRefrigeratorWasher Basement YN No Cooling Heat Pump(s) Fireplace Features EquipmentFireplace - Glass DoorsMantel(s)Screen Fireplace YN Yes Fireplaces Total 1 Heating Heat Pump(s) Heating YN Yes Interior Features Combination Kitchen/DiningEntry Level BedroomKitchen - CountryPrimary Bath(s)Window Treatments Levels 1 Main Level Bedrooms 3 Room List Living RoomPrimary BedroomBedroom 2KitchenBedroom 1OtherBathroom 1Primary Bathroom Security Features Main Entrance Lock

Property Features

Acceptable Financing CashConventionalFHAVA Accessibility Features None Association YN No Central Air YN No Condo YN No Cooling Fuel Electric Foundation Details BlockCrawl SpacePermanent Heating Fuel Electric Historic YN Yes Hot Water Electric Navigable Water YN N New Construction YN No Original MLSNumber 805362337274 Ownership Interest Fee Simple Sale Type Standard Senior Community YN No Sewer Public Sewer Structure Design Type Detached Tax Annual Amount 2533.00 Tax Lot 65 Vacation Rental YN No Water Source Public Zoning R2

Listing courtesy of Real Broker, LLC: .


©2026 Bright MLS, All Rights Reserved. IDX information is provided exclusively for consumers' personal, non-commercial use and may not be used for any purpose other than to identify prospective properties consumers may be interested in purchasing. Some properties which appear for sale may no longer be available because they are for instance, under contract, sold, or are no longer being offered for sale. Information is deemed reliable but is not guaranteed accurate by the MLS or Speicher Group of Real Broker LLC. Some real estate firms do not participate in IDX and their listings do not appear on this website. Some properties listed with participating firms do not appear on this website at the request of the seller. Data last updated: 2026-10-08T16:56:37.34.
 
https://bt-photos.global.ssl.fastly.net/brightmls/1280_boomver_1_805362337274-2.jpg https://bt-photos.global.ssl.fastly.net/brightmls/1280_boomver_1_805362337274-2.jpg https://bt-photos.global.ssl.fastly.net/brightmls/1280_boomver_1_805362337274-2.jpg
Logo
Speicher Group of Real Broker LLC
9841 Washingtonian Blvd Ste 200
Gaithersburg MD, 20878