










Skip To Content

45823 Dominick Terrace

STERLING, VA 20166
  • $669,990
  • STATUS: Active Under Contract
  • ON SITE: 11 Days
  • ID#: VALO2135062
Under Contract
UPDATED: 63 min ago
$669,990
  • 4
    BEDS
  • 0.07
    ACRES
  • 3
    BATHS
  • 1
    1/2 BATHS
  • 2,439
    SQFT
  • $275
    $/SQFT
Neighborhood:
Type:
Townhouse
Built:
1999
County:

School Information

Elementary School:
Middle School:
High School:

Description

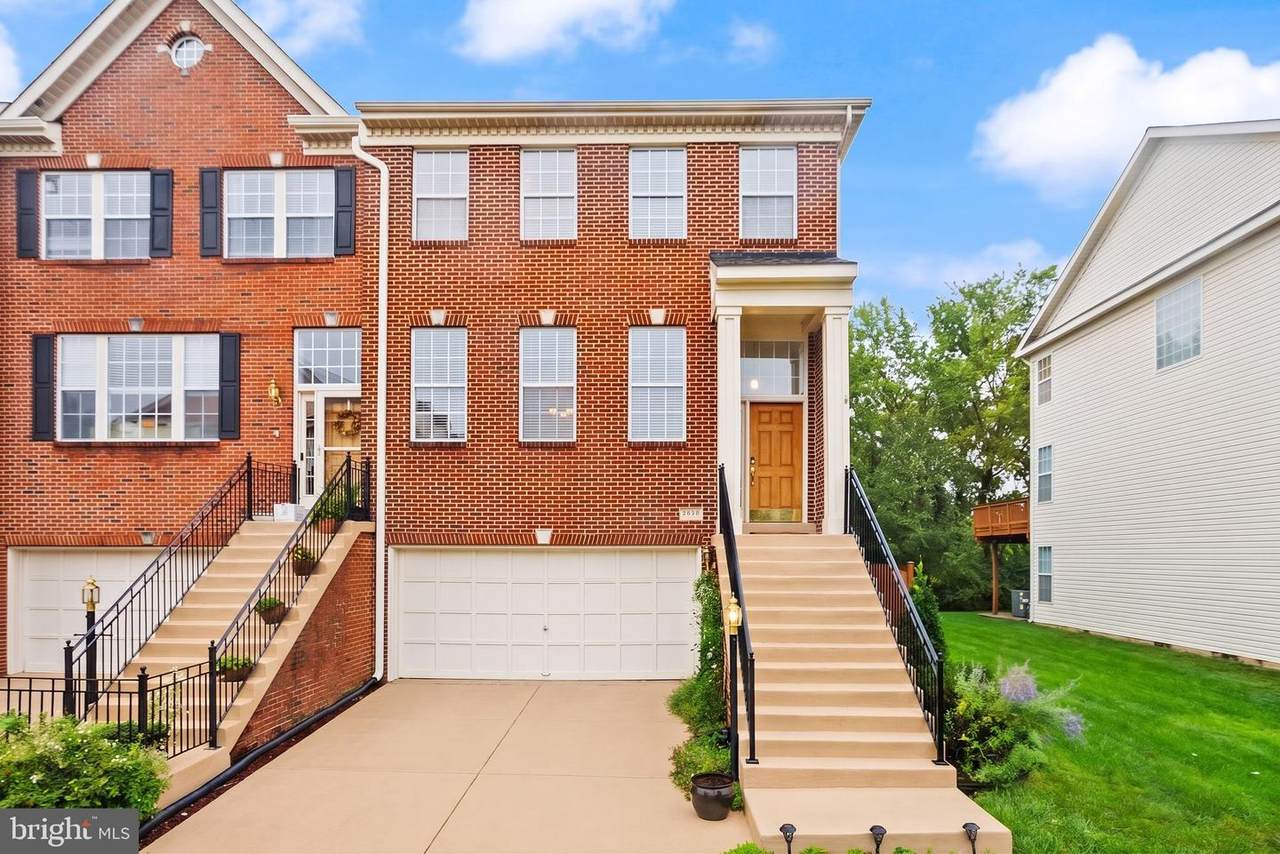
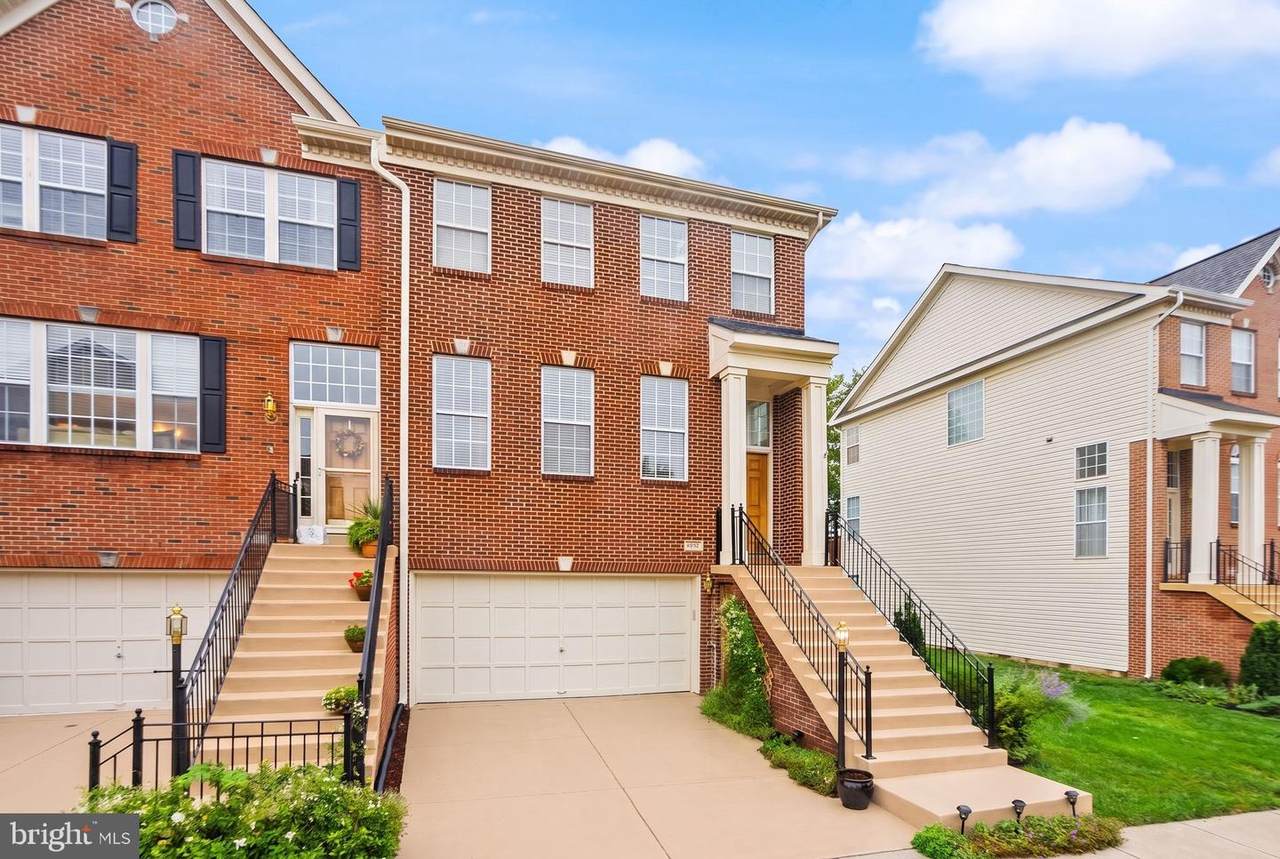
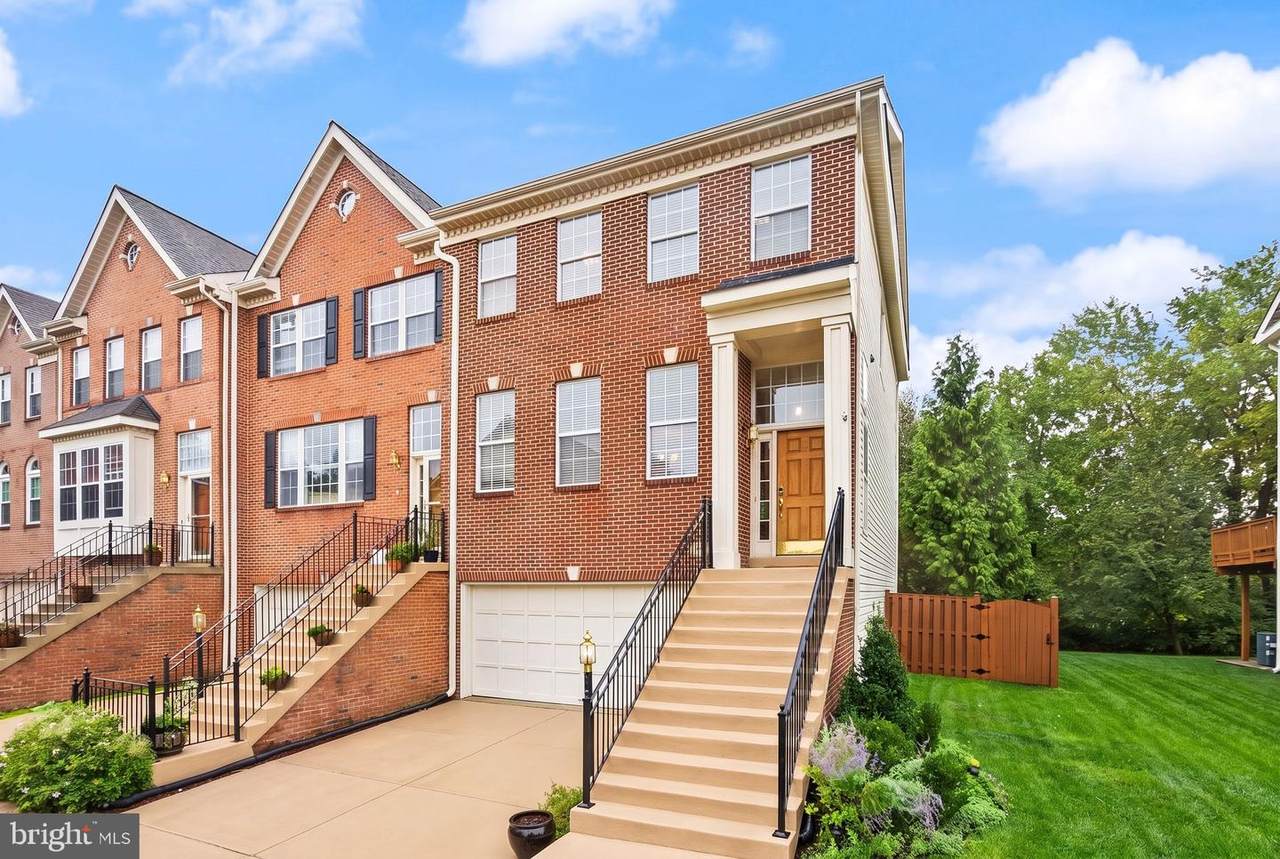
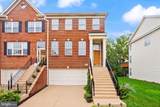
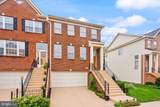
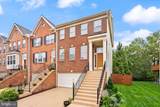
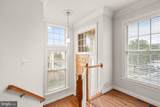
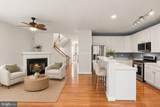
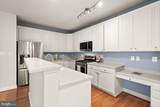
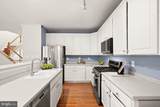
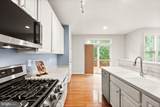
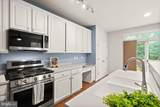
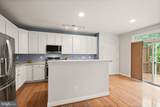
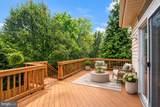
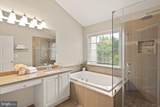
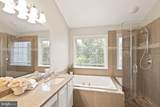
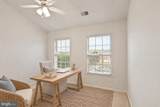
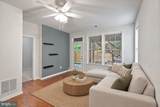
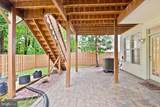
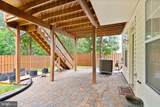
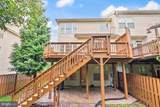
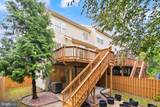
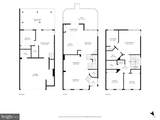
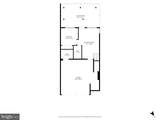
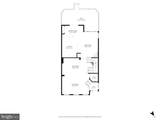
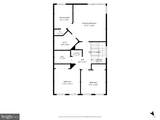
Not your typical townhouse! This spacious end-unit home is tucked into a small enclave near Dulles Town Center, offering extra privacy, beautiful landscaping, and green views from both the front and back.Inside, you’ll find four bedrooms, three-and-a-half bathrooms, three finished levels, and a flexible floor plan designed for real life. The main level offers generous living and entertaining spaces, while the rear deck overlooks a peaceful tree buffer, perfect for morning coffee, outdoor dining, or unwinding at the end of the day.The walk-out lower level is a true bonus, featuring a fourth bedroom, full bathroom, recreation room, and separate entrance. Use it as a private guest suite, home office, media room, workout space, or an additional living area that can evolve with your needs.As an end unit, the home enjoys additional outdoor space and natural light, plus an attached two-car garage for parking and storage. Community amenities add even more to enjoy, including an outdoor pool, clubhouse, fitness center, walking paths, playgrounds, basketball courts, and tennis courts.The location is hard to beat. Walk to Dulles Town Center for shopping, dining, and entertainment, with parks, everyday conveniences, major commuter routes, and Dulles International Airport all close by.With the space of a single-family home, the flexibility of a private lower-level suite, a tree-lined setting, community amenities, and incredible convenience, this home is a true winner.

Monthly Payment Calculator


©2026 Bright MLS, All Rights Reserved. IDX information is provided exclusively for consumers' personal, non-commercial use and may not be used for any purpose other than to identify prospective properties consumers may be interested in purchasing. Some properties which appear for sale may no longer be available because they are for instance, under contract, sold, or are no longer being offered for sale. Information is deemed reliable but is not guaranteed accurate by the MLS or Speicher Group of Real Broker LLC. Some real estate firms do not participate in IDX and their listings do not appear on this website. Some properties listed with participating firms do not appear on this website at the request of the seller. Data last updated: 2026-10-08T16:56:37.34.
midatlantic.thespeichergroup.com/homes/181576320
Print Image

45823 Dominick Terrace STERLING, VA 20166

  • Price: $669,990
  • Status: Active Under Contract
  • On Site: 11 Days
  • Updated: 63 min ago
  • ID#: VALO2135062
4
Beds
3
Baths
1
½ Baths
0.07
Acres
2,439
SQFT
$275
$/SQFT
1999
Built
Neighborhood:
None Available
County:
Loudoun
Elementary School:
Countryside
Middle School:
River Bend
High School:
Potomac Falls
School District:
Loudoun County Public Schools
Property Description
Not your typical townhouse! This spacious end-unit home is tucked into a small enclave near Dulles Town Center, offering extra privacy, beautiful landscaping, and green views from both the front and back.Inside, you’ll find four bedrooms, three-and-a-half bathrooms, three finished levels, and a flexible floor plan designed for real life. The main level offers generous living and entertaining spaces, while the rear deck overlooks a peaceful tree buffer, perfect for morning coffee, outdoor dining, or unwinding at the end of the day.The walk-out lower level is a true bonus, featuring a fourth bedroom, full bathroom, recreation room, and separate entrance. Use it as a private guest suite, home office, media room, workout space, or an additional living area that can evolve with your needs.As an end unit, the home enjoys additional outdoor space and natural light, plus an attached two-car garage for parking and storage. Community amenities add even more to enjoy, including an outdoor pool, clubhouse, fitness center, walking paths, playgrounds, basketball courts, and tennis courts.The location is hard to beat. Walk to Dulles Town Center for shopping, dining, and entertainment, with parks, everyday conveniences, major commuter routes, and Dulles International Airport all close by.With the space of a single-family home, the flexibility of a private lower-level suite, a tree-lined setting, community amenities, and incredible convenience, this home is a true winner.
Exterior Features

Architectural Style Colonial Construction Materials CombinationBrick Exterior Features Gutter SystemSidewalks Fencing RearWoodPrivacy Garage Spaces 2.00 Garage Type Garage Door OpenerGarage - Front EntryCovered ParkingInside Access Garage YN Yes Lot Features LandscapingRear YardPrivate Parking Features Concrete Driveway Parking Types Attached GarageDrivewayOff Street Patio And Porch Features Deck(s)Patio(s) Pool Yes - Community Road Responsibility HOA Road Surface Type Black TopPaved Roof CompositeShingle Water Access YN No Water View YN No Waterfront YN No

Interior Features

Above Grade Fin SQFT 2439 Appliances Built-In MicrowaveDryerWasherCooktopDishwasherDisposalHumidifierRefrigeratorIcemakerStove Basement YN No Below Grade Finished Area 0 Below Grade Unfinished Area 0 Cooling Central A/CCeiling Fan(s) Fireplace Features Equipment Fireplace YN Yes Fireplaces Total 1 Flooring Ceramic Tile Heating Forced Air Heating YN Yes Interior Features Family Room Off KitchenKitchen - Table SpaceUpgraded CountertopsPrimary Bath(s)Window TreatmentsCeiling Fan(s) Laundry Type Has Laundry Levels 3 Main Level Bedrooms 0 Pets Allowed No Pet Restrictions Room List Living RoomDining RoomPrimary BedroomBedroom 2Bedroom 3Bedroom 4KitchenFamily RoomFoyerBreakfast RoomLaundryRecreation RoomUtility RoomBathroom 2Bathroom 3Primary BathroomHalf Bath Security Features Main Entrance LockSmoke Detector Spa YN No Upper Level1 Bedrooms 3

Property Features

Accessibility Features None Association Amenities Pool - OutdoorTennis CourtsFitness CenterMeeting RoomSaunaClub House Association Fee 163.40 Association Fee Frequency Monthly Association Fee Includes ManagementPool(s)TrashSnow RemovalCommon Area Maintenance Association Name COLONNADE AT DULLES TOWN CENTER HOMEOWNERS ASSOCIA Association YN Yes Central Air YN Yes Condo YN No Cooling Fuel Electric Federal Flood Zone YN No Foundation Details Permanent Heating Fuel Natural Gas Historic YN No Horse YN No Hot Water Natural Gas Lease Considered YN No Navigable Water YN N New Construction YN No Original MLSNumber 805307956506 Ownership Interest Fee Simple Pets Allowed YN Yes Sale Type Standard Senior Community YN No Sewer Public Sewer Structure Design Type End of Row/Townhouse Tax Annual Amount 5249.00 Tax Lot 251 Vacation Rental YN No Water Source Public Zoning R16 Zoning Description MULTI FAMILY RESIDENTIAL

Listing courtesy of Real Broker, LLC: .


©2026 Bright MLS, All Rights Reserved. IDX information is provided exclusively for consumers' personal, non-commercial use and may not be used for any purpose other than to identify prospective properties consumers may be interested in purchasing. Some properties which appear for sale may no longer be available because they are for instance, under contract, sold, or are no longer being offered for sale. Information is deemed reliable but is not guaranteed accurate by the MLS or Speicher Group of Real Broker LLC. Some real estate firms do not participate in IDX and their listings do not appear on this website. Some properties listed with participating firms do not appear on this website at the request of the seller. Data last updated: 2026-10-08T16:56:37.34.
 
https://bt-photos.global.ssl.fastly.net/brightmls/1280_boomver_1_805307956506-2.jpg https://bt-photos.global.ssl.fastly.net/brightmls/1280_boomver_1_805307956506-2.jpg https://bt-photos.global.ssl.fastly.net/brightmls/1280_boomver_1_805307956506-2.jpg
Logo
Speicher Group of Real Broker LLC
9841 Washingtonian Blvd Ste 200
Gaithersburg MD, 20878