














Skip To Content

660 Burnside Terrace SE

LEESBURG, VA 20175
  • $650,000
  • STATUS: Active
  • ON SITE: 5 Days
  • ID#: VALO2137494
New On Site 5 Days Ago
UPDATED: 62 min ago
$650,000
  • 3
    BEDS
  • 0.08
    ACRES
  • 2
    BATHS
  • 2
    1/2 BATHS
  • 2,532
    SQFT
  • $257
    $/SQFT
Neighborhood:
Type:
Townhouse
Built:
2003
County:

School Information

Elementary School:
Middle School:
High School:

Description

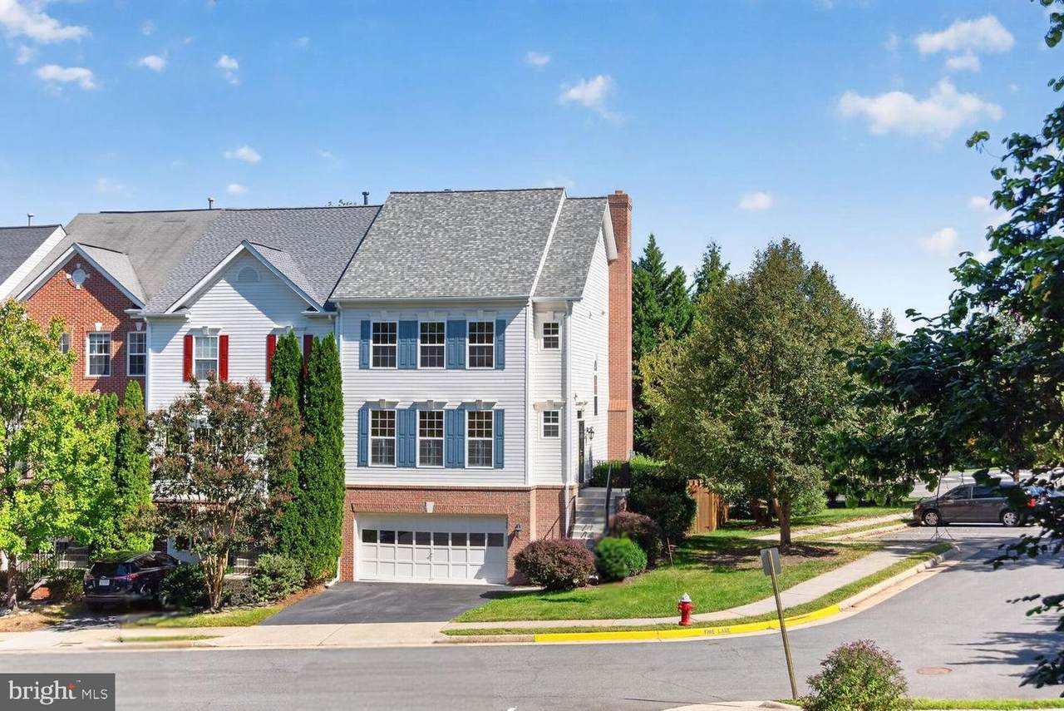
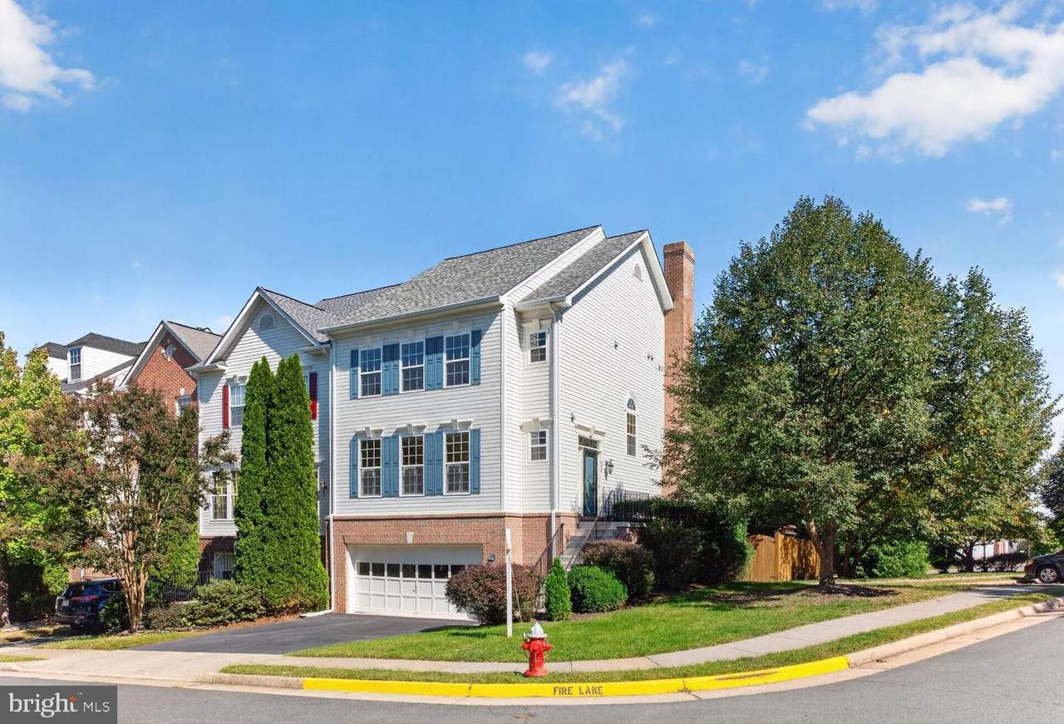
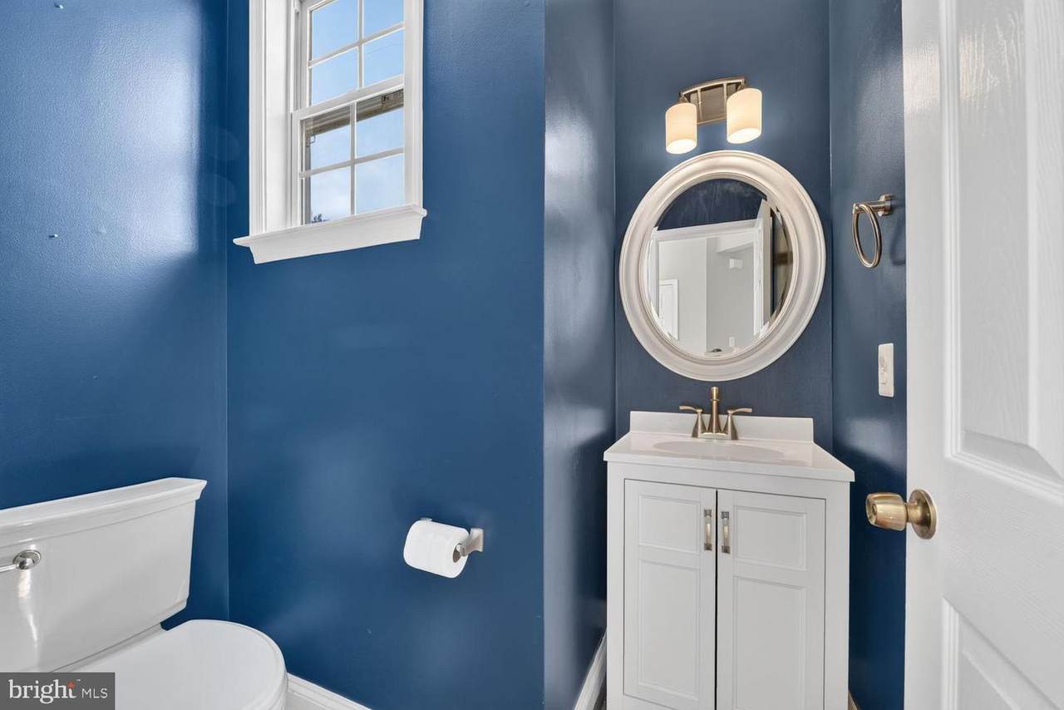
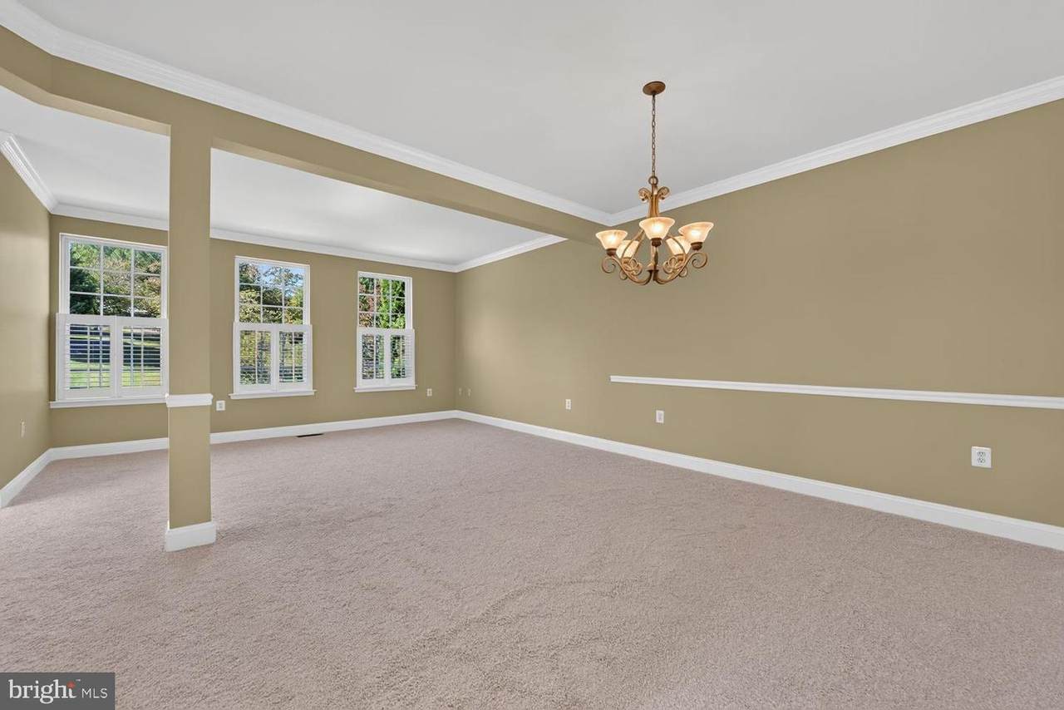
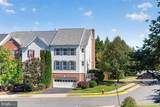
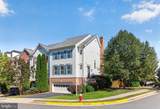
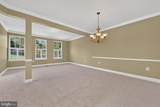
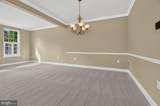
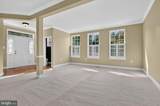
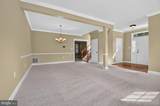
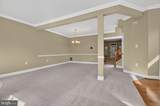
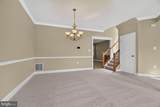
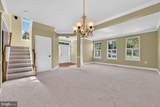
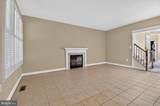
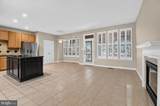
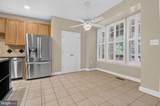
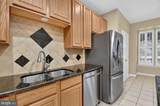
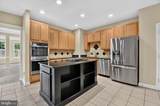
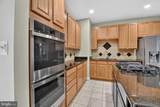
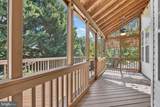
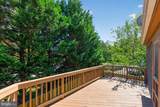
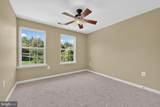
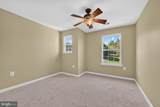
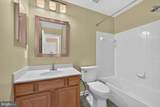
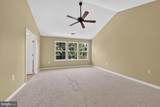
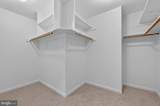
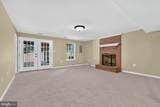
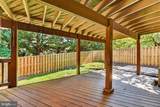
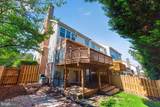
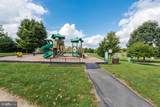
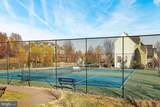
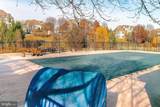
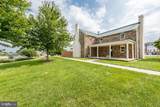
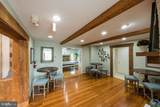
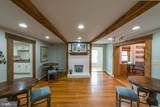
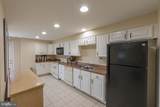
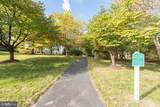
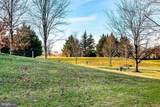
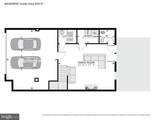
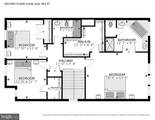
This exceptional end-unit townhome offers a unique blend of location, spaciousness, and privacy. Enjoy easy access to major routes while tucked into a quiet, tree-lined setting away from traffic noise. Key features include an oversized two-car garage, three finished levels, and a sizable screened in porch overlooking the rear yard and mature trees. Inside you find gas cooktop, ample cabinets and pantry shelving, two fireplaces, and spotless bathrooms.The main level opens to a freshly carpeted living room flowing into a defined dining area and a powder room for guests. At the rear of the home, the kitchen features a large island, breakfast nook, and a comfortable family room with a gas fireplace. Just outside, the screened porch and deck overlook the large, tree-lined yard, an exceptional feature for a townhome and an added benefit of this end-unit setting.Upstairs are three generous bedrooms. The primary suite includes a private bath and walk-in closet, while a full hall bath serves the additional bedrooms.The finished walkout lower level offers flexible space for recreation, a home office, gym, or guests, along with a wood-burning fireplace and half bath. Laundry room is tucked away on this level, with direct access to the oversized two-car garage and a walkout to the lower deck and rear yard.The community offers a clubhouse, pool, tennis courts, walking paths, and tot lots, creating plenty of opportunities for recreation and connection—all within this convenient, peaceful setting.

Monthly Payment Calculator


©2026 Bright MLS, All Rights Reserved. IDX information is provided exclusively for consumers' personal, non-commercial use and may not be used for any purpose other than to identify prospective properties consumers may be interested in purchasing. Some properties which appear for sale may no longer be available because they are for instance, under contract, sold, or are no longer being offered for sale. Information is deemed reliable but is not guaranteed accurate by the MLS or Speicher Group of Real Broker LLC. Some real estate firms do not participate in IDX and their listings do not appear on this website. Some properties listed with participating firms do not appear on this website at the request of the seller. Data last updated: 2026-10-08T16:56:37.34.
midatlantic.thespeichergroup.com/homes/181749346
Print Image

660 Burnside Terrace SE LEESBURG, VA 20175

  • Price: $650,000
  • Status: Active
  • On Site: 5 Days
  • Updated: 62 min ago
  • ID#: VALO2137494
3
Beds
2
Baths
2
½ Baths
0.08
Acres
2,532
SQFT
$257
$/SQFT
2003
Built
Neighborhood:
Tavistock Farms
County:
Loudoun
Elementary School:
Cool Spring
Middle School:
Harper Park
High School:
Heritage
School District:
Loudoun County Public Schools
Property Description
This exceptional end-unit townhome offers a unique blend of location, spaciousness, and privacy. Enjoy easy access to major routes while tucked into a quiet, tree-lined setting away from traffic noise. Key features include an oversized two-car garage, three finished levels, and a sizable screened in porch overlooking the rear yard and mature trees. Inside you find gas cooktop, ample cabinets and pantry shelving, two fireplaces, and spotless bathrooms.The main level opens to a freshly carpeted living room flowing into a defined dining area and a powder room for guests. At the rear of the home, the kitchen features a large island, breakfast nook, and a comfortable family room with a gas fireplace. Just outside, the screened porch and deck overlook the large, tree-lined yard, an exceptional feature for a townhome and an added benefit of this end-unit setting.Upstairs are three generous bedrooms. The primary suite includes a private bath and walk-in closet, while a full hall bath serves the additional bedrooms.The finished walkout lower level offers flexible space for recreation, a home office, gym, or guests, along with a wood-burning fireplace and half bath. Laundry room is tucked away on this level, with direct access to the oversized two-car garage and a walkout to the lower deck and rear yard.The community offers a clubhouse, pool, tennis courts, walking paths, and tot lots, creating plenty of opportunities for recreation and connection—all within this convenient, peaceful setting.
Exterior Features

Architectural Style Colonial Construction Materials Brick FrontVinyl Siding Door Features Sliding Glass Exterior Features SidewalksTennis Court(s) Fencing RearFullyWoodPrivacy Garage Spaces 2.00 Garage Type Garage - Front Entry Garage YN Yes Location Type Corner Lot/Unit Lot Features Backs to TreesRear Yard Parking Features Asphalt Driveway Parking Types Attached GarageDrivewayParking Lot Patio And Porch Features Deck(s)ScreenedPorch(es) Pool Yes - Community Property Condition ExcellentVery Good Road Surface Type Paved Roof AsphaltShingle Water Access YN No Water View YN No Waterfront YN No

Interior Features

Above Grade Fin SQFT 2532 Appliances Built-In MicrowaveCooktop - Down DraftDishwasherDisposalExhaust FanMicrowaveOven - WallRefrigeratorStainless Steel AppliancesWasherDryerWater Heater Basement Fully FinishedWalkout LevelOutside EntranceInterior AccessHeatedGarage AccessDaylightFullConnecting Stairway Basement YN Yes Below Grade Finished Area 0 Cooling Central A/CCeiling Fan(s) Fireplace Features Gas/PropaneScreenWood Fireplace YN Yes Fireplaces Total 2 Flooring CarpetHardwoodTile/Brick Furnished No Heating Forced Air Heating YN Yes Interior Features Bathroom - Tub ShowerBathroom - Walk-In ShowerBreakfast AreaCarpetCeiling Fan(s)Dining AreaFamily Room Off KitchenFloor Plan - TraditionalFloor Plan - OpenFormal/Separate Dining RoomKitchen - IslandRecessed LightingWalk-in Closet(s) Laundry Type BasementHas LaundryLower FloorWasher In UnitDryer In Unit Levels 3 Main Level Bedrooms 0 Pets Allowed No Pet Restrictions Security Features Main Entrance LockSmoke Detector Spa YN No Upper Level1 Bedrooms 3 Walls Ceilings Dry Wall

Property Features

Accessibility Features >84" Garage Door Association Amenities Club HouseCommon GroundsJog/Walk PathTennis CourtsTot Lots/PlaygroundSwimming PoolPool - Outdoor Association Fee 115.00 Association Fee Frequency Monthly Association Fee Includes Common Area MaintenancePool(s)Snow RemovalManagement Association Name TAVISTOCK FARMS COMMUNITY ASSOCIATION Association YN Yes Central Air YN Yes Condo YN No Cooling Fuel Electric Cross Street Tavistock Drive Foundation Details Concrete Perimeter Heating Fuel Natural Gas Horse YN No Hot Water Natural Gas Lease Considered YN No Navigable Water YN N New Construction YN No Original MLSNumber 805440579012 Ownership Interest Fee Simple Pets Allowed YN Yes Sale Type Standard Senior Community YN No Sewer Public Sewer Structure Design Type End of Row/Townhouse Tax Annual Amount 5963.00 Vacation Rental YN No Water Source Public Zoning LB:PRN

Listing courtesy of Real Broker, LLC: .


©2026 Bright MLS, All Rights Reserved. IDX information is provided exclusively for consumers' personal, non-commercial use and may not be used for any purpose other than to identify prospective properties consumers may be interested in purchasing. Some properties which appear for sale may no longer be available because they are for instance, under contract, sold, or are no longer being offered for sale. Information is deemed reliable but is not guaranteed accurate by the MLS or Speicher Group of Real Broker LLC. Some real estate firms do not participate in IDX and their listings do not appear on this website. Some properties listed with participating firms do not appear on this website at the request of the seller. Data last updated: 2026-10-08T16:56:37.34.
 
https://bt-photos.global.ssl.fastly.net/brightmls/1280_boomver_3_805440579012-2.jpg https://bt-photos.global.ssl.fastly.net/brightmls/1280_boomver_3_805440579012-2.jpg https://bt-photos.global.ssl.fastly.net/brightmls/1280_boomver_3_805440579012-2.jpg
Logo
Speicher Group of Real Broker LLC
9841 Washingtonian Blvd Ste 200
Gaithersburg MD, 20878