


Skip To Content

Address Not Available By Request

FAIRFAX, VA 22033
  • $579,000
  • STATUS: Active
  • ON SITE: 19 Days
  • ID#: VAFX2342088
UPDATED: 80 min ago
$579,000
  • 2
    BEDS
  • 0.03
    ACRES
  • 3
    BATHS
  • 1
    1/2 BATHS
  • 1,946
    SQFT
  • $298
    $/SQFT
Neighborhood:
Type:
Condo
Built:
1988
County:

School Information

Elementary School:
Middle School:
High School:

Description

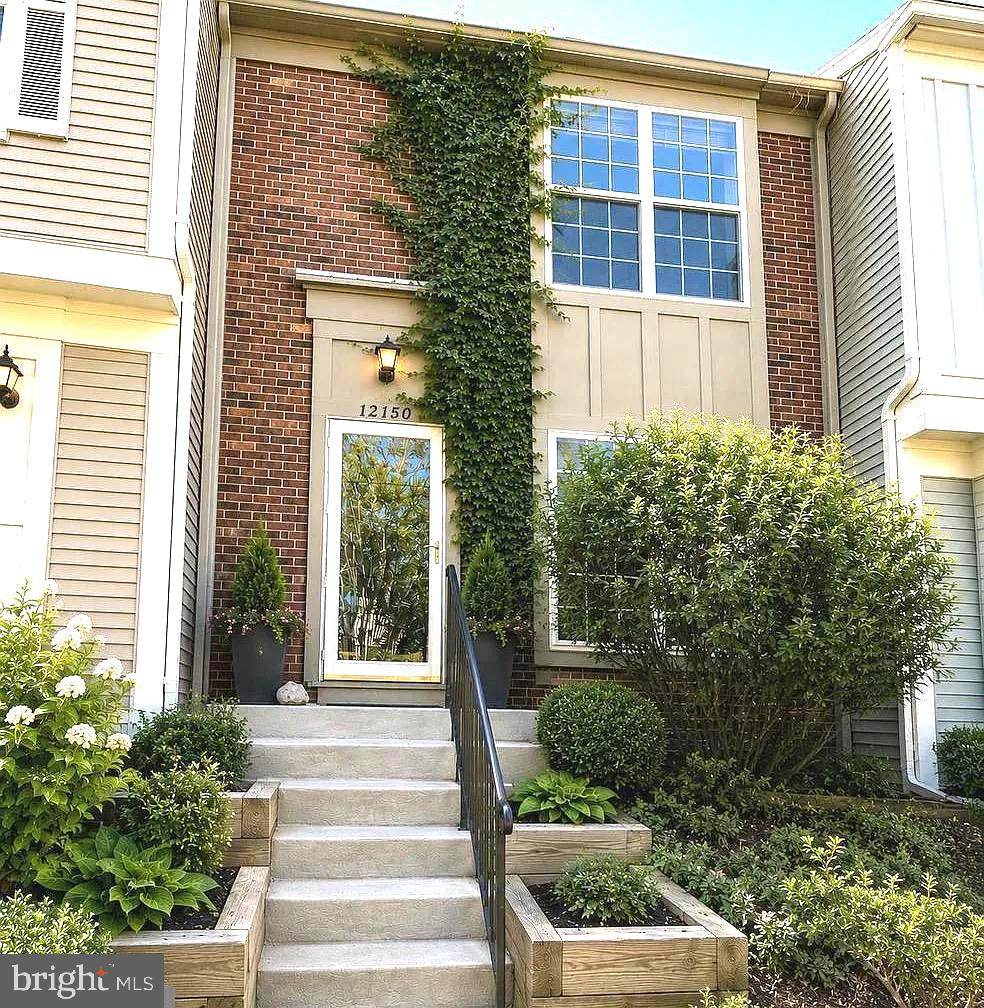
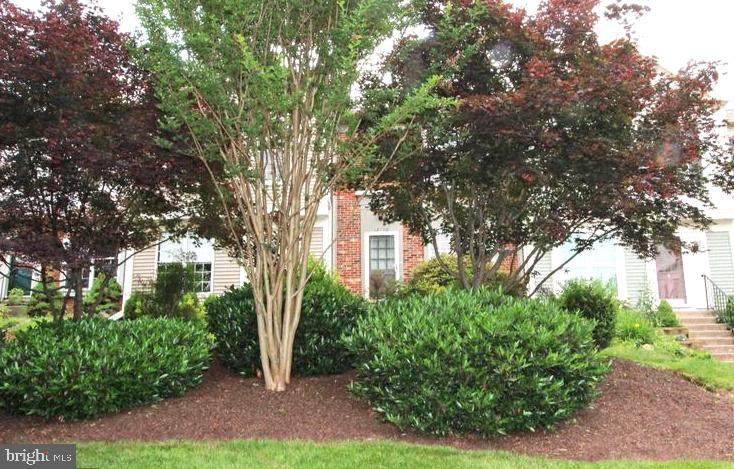
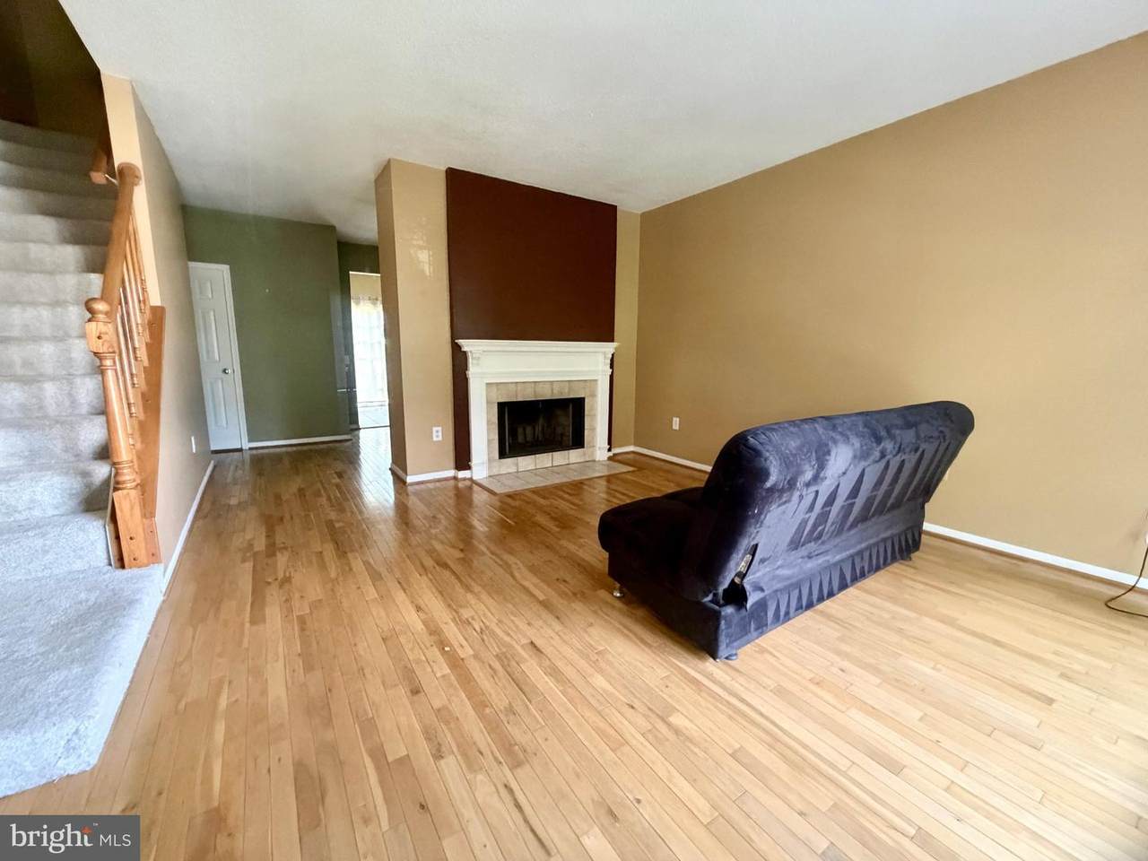
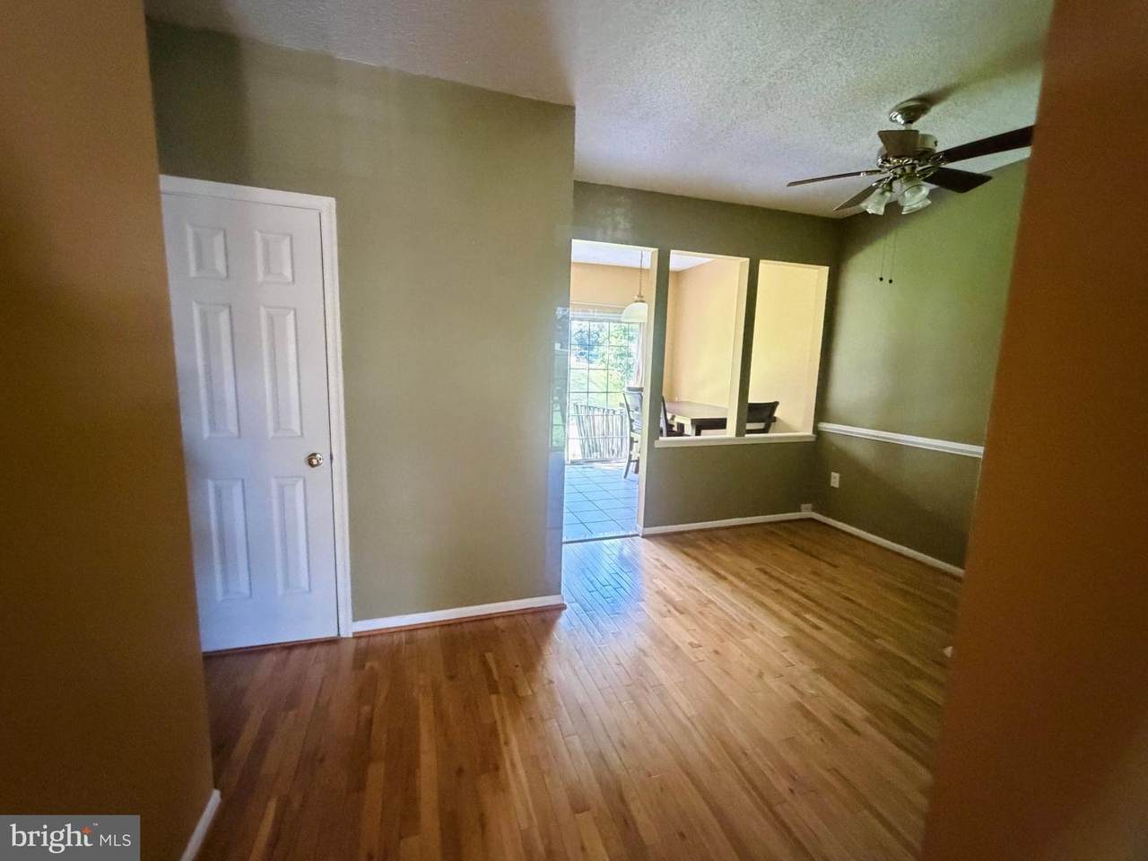
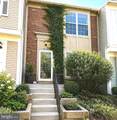
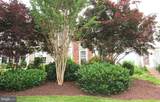
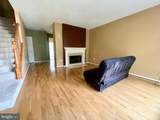
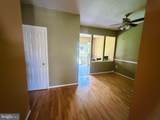
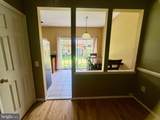
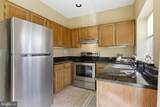
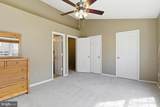
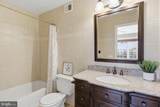
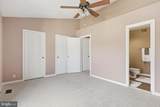
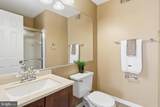
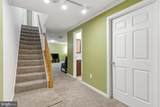
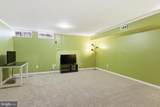
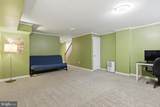
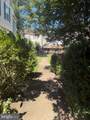
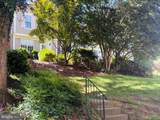
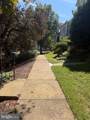
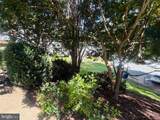
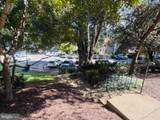
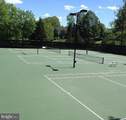
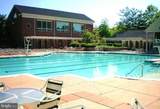
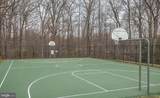
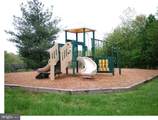
PRICED TO SELL! This three-level brick townhome offers a flexible layout in a convenient location. Set within the community away from parking areas and pedestrian traffic, the home features hardwood flooring in the main living areas and new carpeting on the stairs and upper level. Upper level has also been freshly painted. Upstairs, two spacious bedroom suites feature vaulted ceilings and full bathrooms. The finished lower level offers a full bathroom, storage room, and versatile space for guests, a home office, recreation, or exercise. A cobblestone patio provides room to relax or entertain outdoors.Community amenities include a swimming pool, fitness center, basketball courts, and tennis courts. Grocery stores, shopping, dining, and everyday conveniences are within walking distance, with major commuter routes and Metro access nearby. You won't want to miss this one!

Monthly Payment Calculator


©2026 Bright MLS, All Rights Reserved. IDX information is provided exclusively for consumers' personal, non-commercial use and may not be used for any purpose other than to identify prospective properties consumers may be interested in purchasing. Some properties which appear for sale may no longer be available because they are for instance, under contract, sold, or are no longer being offered for sale. Information is deemed reliable but is not guaranteed accurate by the MLS or Speicher Group of Real Broker LLC. Some real estate firms do not participate in IDX and their listings do not appear on this website. Some properties listed with participating firms do not appear on this website at the request of the seller. Data last updated: 2026-10-08T17:55:34.727.
midatlantic.thespeichergroup.com/homes/181366254
Print Image

Address Not Available By Request FAIRFAX, VA 22033

  • Price: $579,000
  • Status: Active
  • On Site: 19 Days
  • Updated: 80 min ago
  • ID#: VAFX2342088
2
Beds
3
Baths
1
½ Baths
0.03
Acres
1,946
SQFT
$298
$/SQFT
1988
Built
Neighborhood:
Penderbrook
County:
Fairfax
Elementary School:
Waples Mill
Middle School:
Franklin
High School:
Oakton
School District:
Fairfax County Public Schools
Property Description
PRICED TO SELL! This three-level brick townhome offers a flexible layout in a convenient location. Set within the community away from parking areas and pedestrian traffic, the home features hardwood flooring in the main living areas and new carpeting on the stairs and upper level. Upper level has also been freshly painted. Upstairs, two spacious bedroom suites feature vaulted ceilings and full bathrooms. The finished lower level offers a full bathroom, storage room, and versatile space for guests, a home office, recreation, or exercise. A cobblestone patio provides room to relax or entertain outdoors.Community amenities include a swimming pool, fitness center, basketball courts, and tennis courts. Grocery stores, shopping, dining, and everyday conveniences are within walking distance, with major commuter routes and Metro access nearby. You won't want to miss this one!
Exterior Features

Architectural Style Colonial Assigned Parking Spaces 1 Construction Materials Combination Garage YN No Parking Features Assigned Parking Types Parking Lot Pool Yes - Community Water Access YN No Water View YN No Waterfront YN No

Interior Features

Above Grade Fin SQFT 1296 Appliances Built-In MicrowaveWater HeaterWasherStainless Steel AppliancesDryerDishwasherOven/Range - GasRefrigerator Basement Interior Access Basement YN Yes Below Grade Finished Area 650 Cooling Central A/C Fireplace YN Yes Fireplaces Total 1 Heating Forced Air Heating YN Yes Interior Features Ceiling Fan(s)Kitchen - Eat-InPantryPrimary Bath(s)Wood Floors Levels 3 Main Level Bedrooms 2 Pets Allowed No Pet Restrictions

Property Features

Accessibility Features None Association Fee 324.00 Association Fee Frequency Quarterly Association Fee2 446.00 Association Fee2 Frequency Semi-Annually Association Name PENDERBROOK Association YN Yes Central Air YN Yes Condo YN Yes Cooling Fuel Electric Foundation Details Slab Heating Fuel Natural Gas Hot Water Natural Gas Lease Considered YN Yes Navigable Water YN N New Construction YN No Original MLSNumber 805402708940 Ownership Interest Fee Simple Pets Allowed YN Yes Sale Type Standard Senior Community YN No Sewer Public Sewer Structure Design Type Interior Row/Townhouse Tax Annual Amount 6566.00 Tax Lot 56 Vacation Rental YN No Water Source Public Zoning 308

Listing courtesy of Real Broker, LLC: .


©2026 Bright MLS, All Rights Reserved. IDX information is provided exclusively for consumers' personal, non-commercial use and may not be used for any purpose other than to identify prospective properties consumers may be interested in purchasing. Some properties which appear for sale may no longer be available because they are for instance, under contract, sold, or are no longer being offered for sale. Information is deemed reliable but is not guaranteed accurate by the MLS or Speicher Group of Real Broker LLC. Some real estate firms do not participate in IDX and their listings do not appear on this website. Some properties listed with participating firms do not appear on this website at the request of the seller. Data last updated: 2026-10-08T17:55:34.727.
 
https://bt-photos.global.ssl.fastly.net/brightmls/orig_boomver_1_805402708940-2.jpg https://bt-photos.global.ssl.fastly.net/brightmls/orig_boomver_1_805402708940-2.jpg https://bt-photos.global.ssl.fastly.net/brightmls/orig_boomver_1_805402708940-2.jpg
Logo
Speicher Group of Real Broker LLC
9841 Washingtonian Blvd Ste 200
Gaithersburg MD, 20878